
PROPERTY TYPE
Single-Family Residence
CHALLENGE
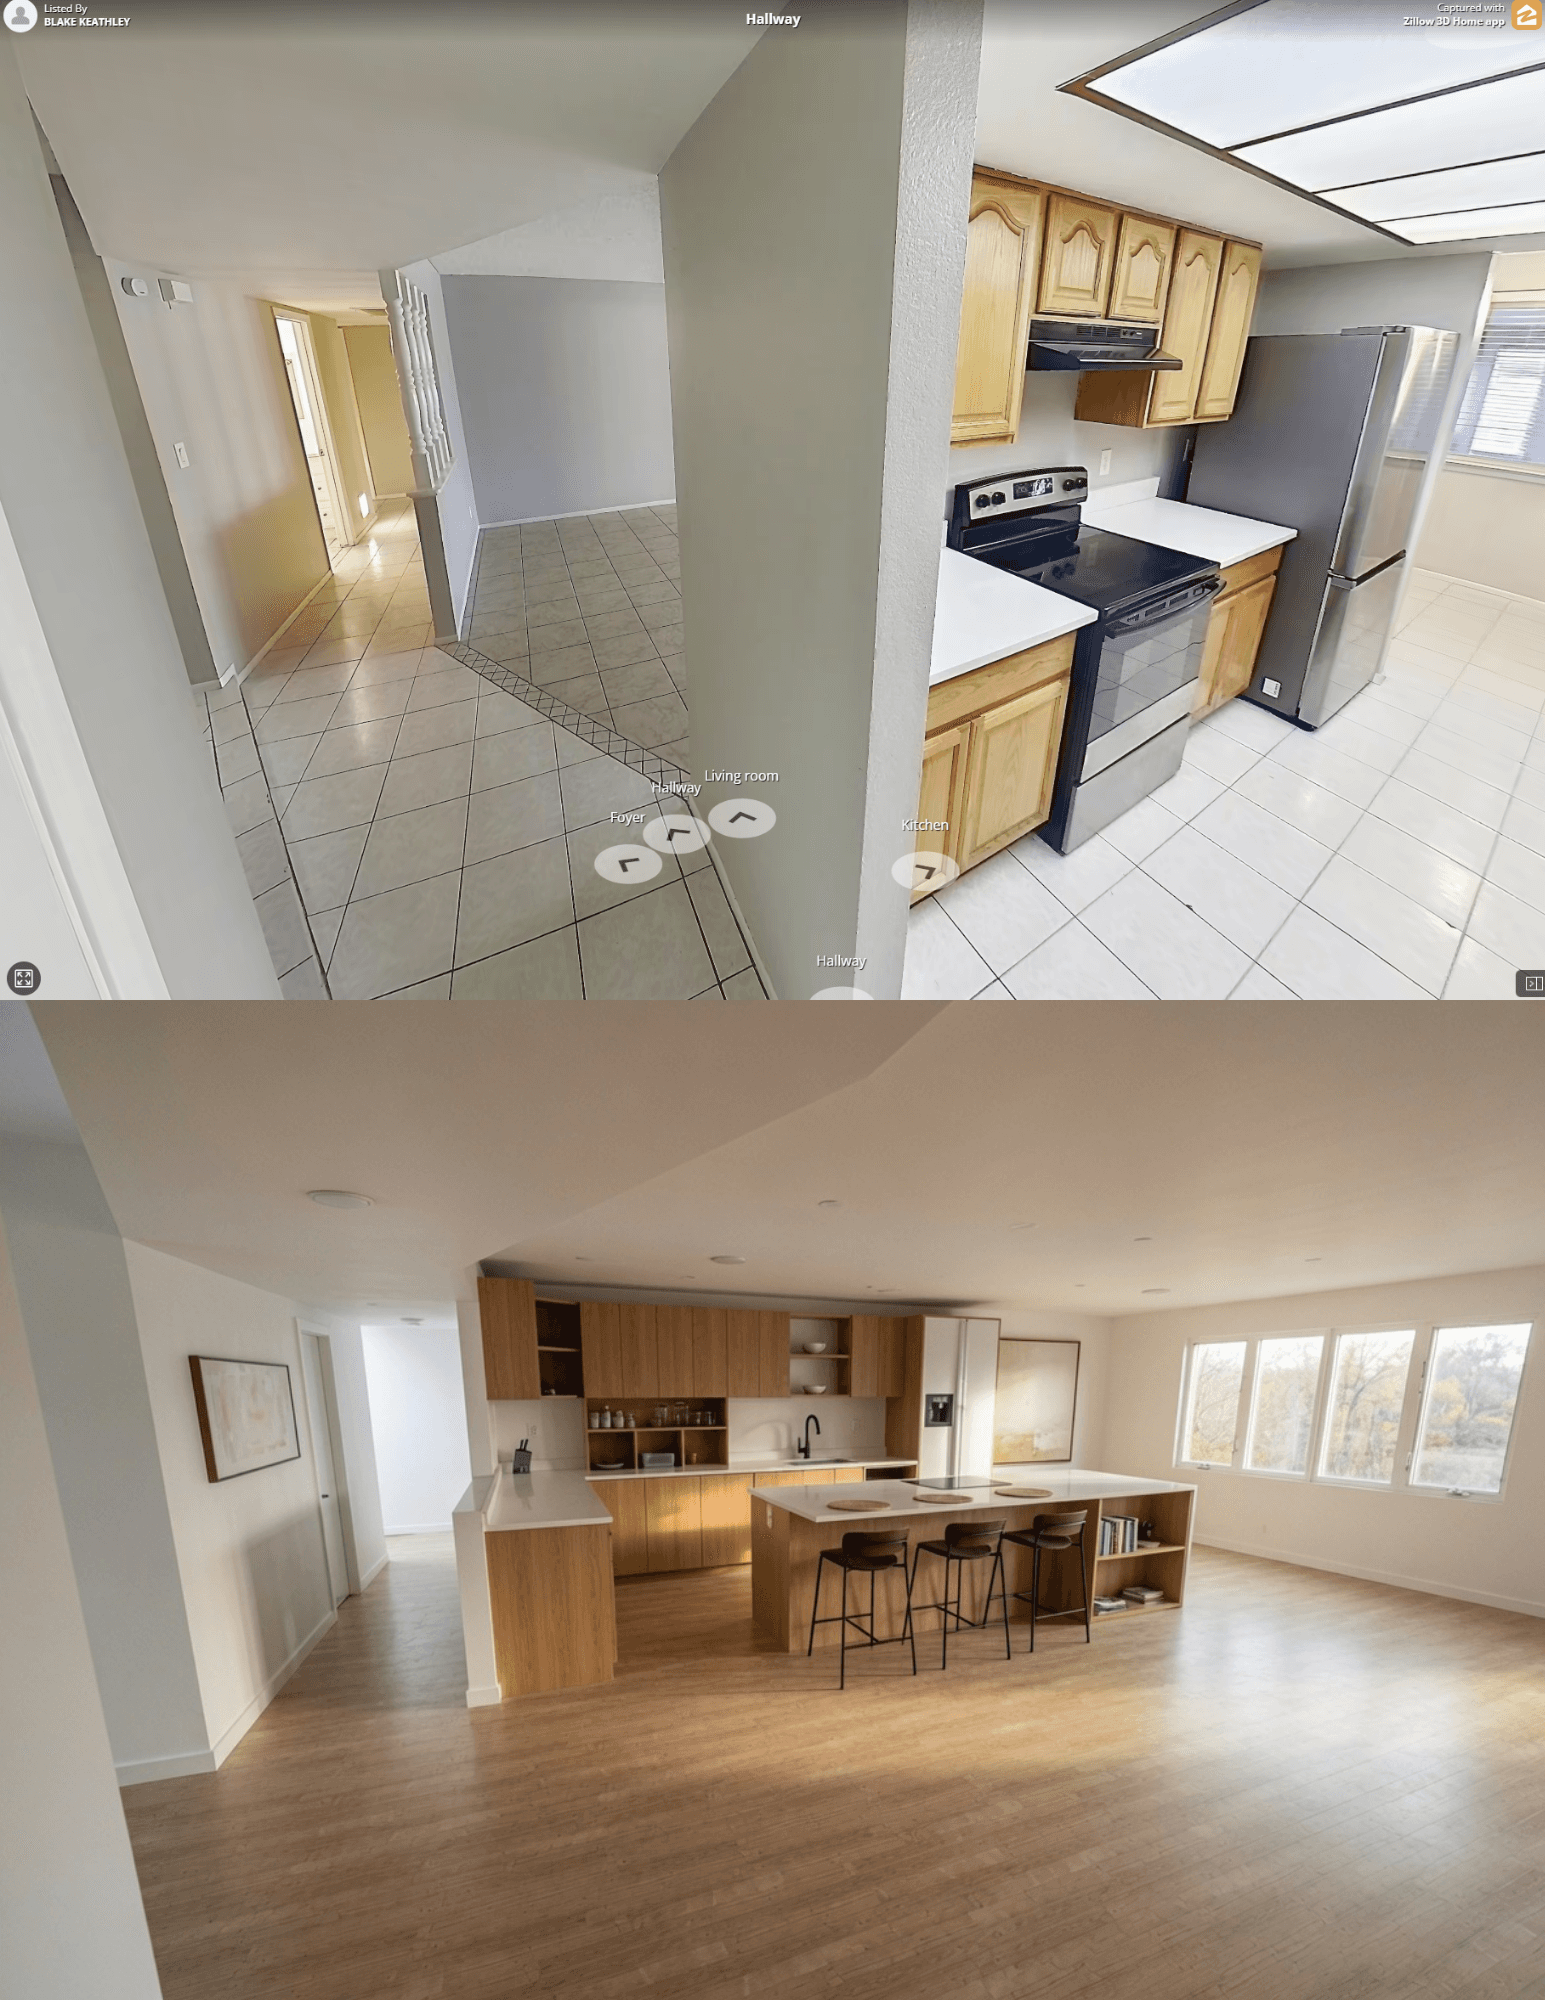
Closed kitchen and disconnected dining / living area.
VISUAL DIRECTION
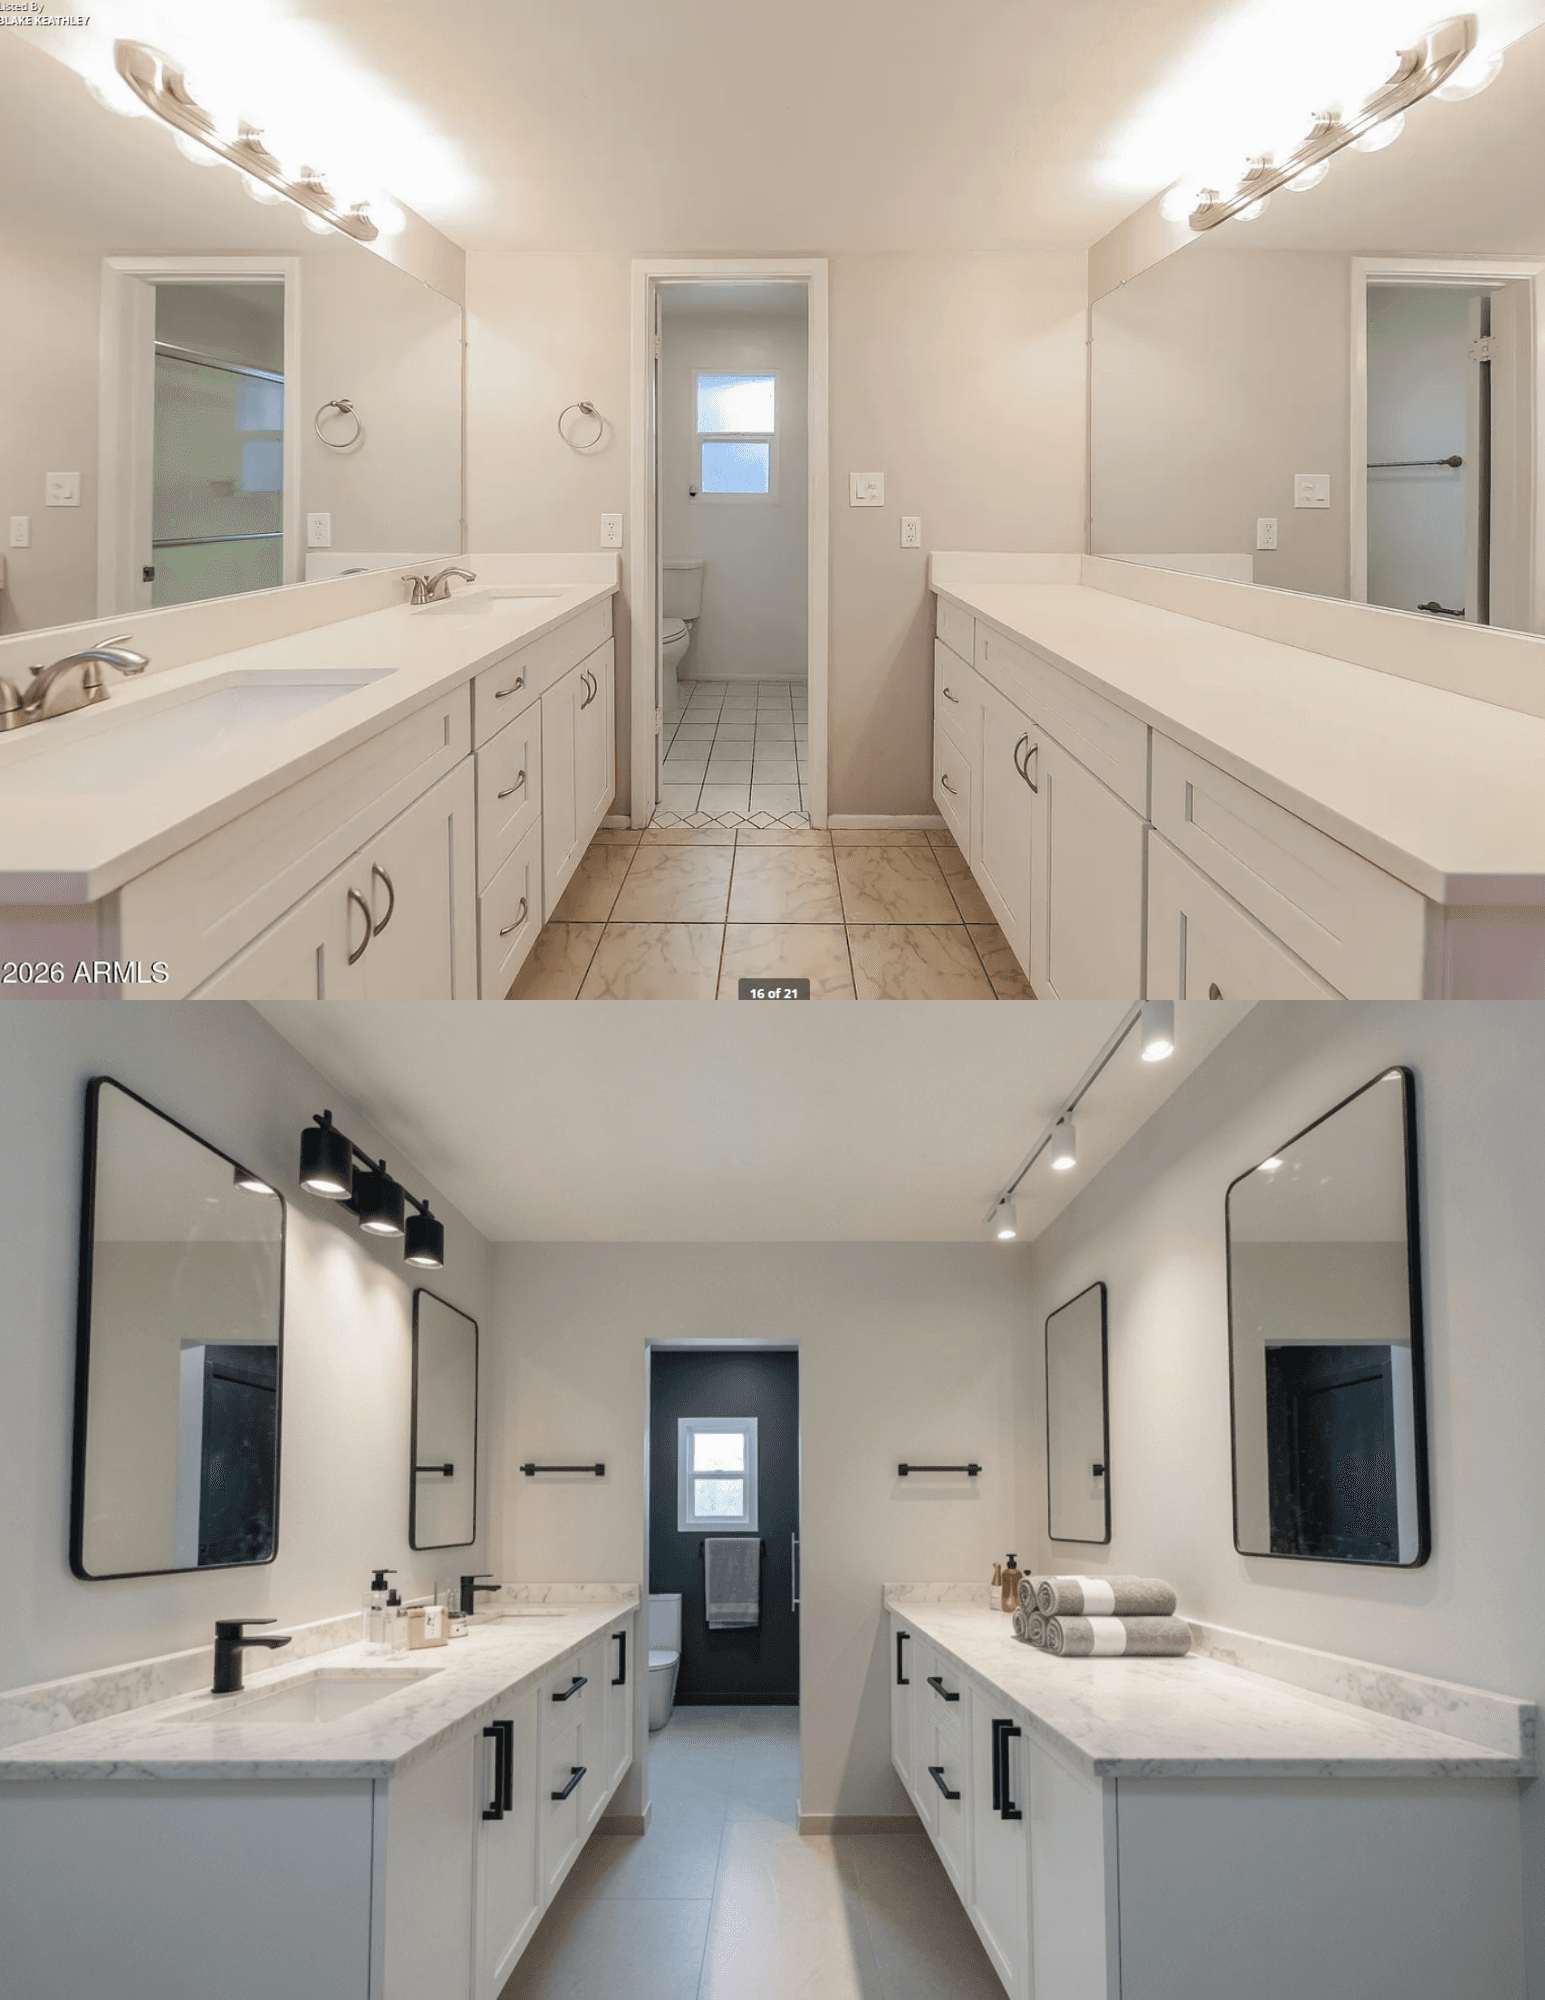
More open kitchen connection with a central gathering space.


FLOOR PLAN

WHY THIS DIRECTION
PROPERTY TYPE
Single-Family Residence
CHALLENGE
Closed kitchen and disconnected dining / living area.
VISUAL DIRECTION
More open kitchen connection with a central gathering space.
FLOOR PLAN
WHY THIS DIRECTION