

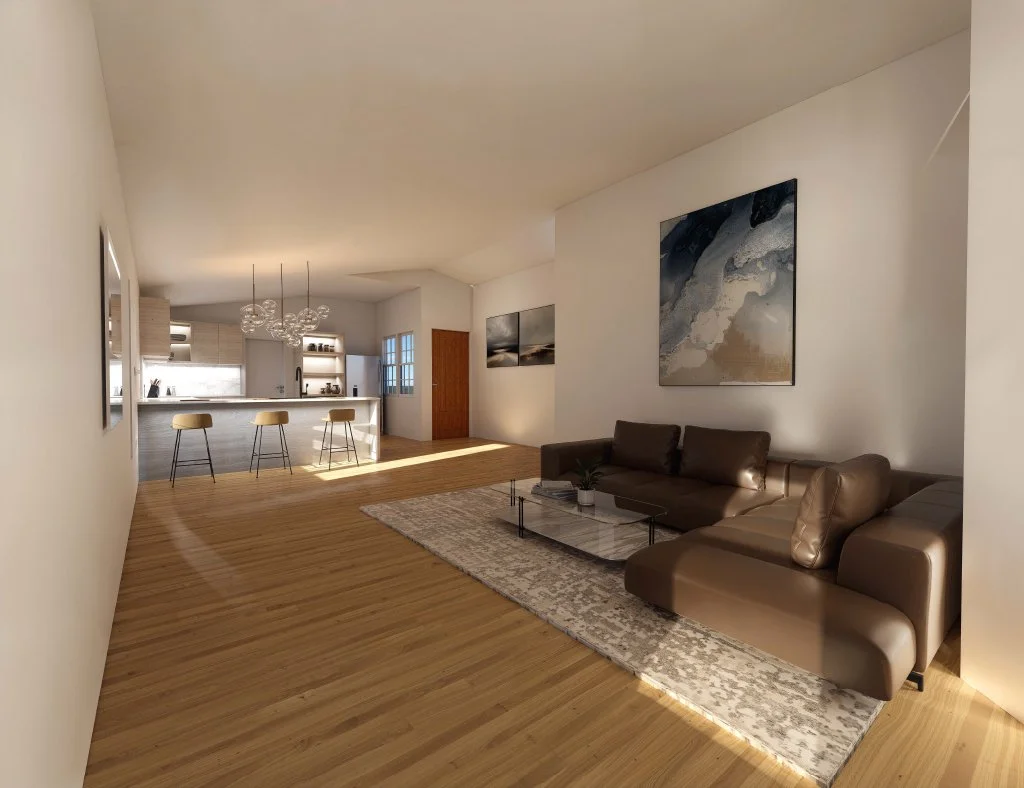
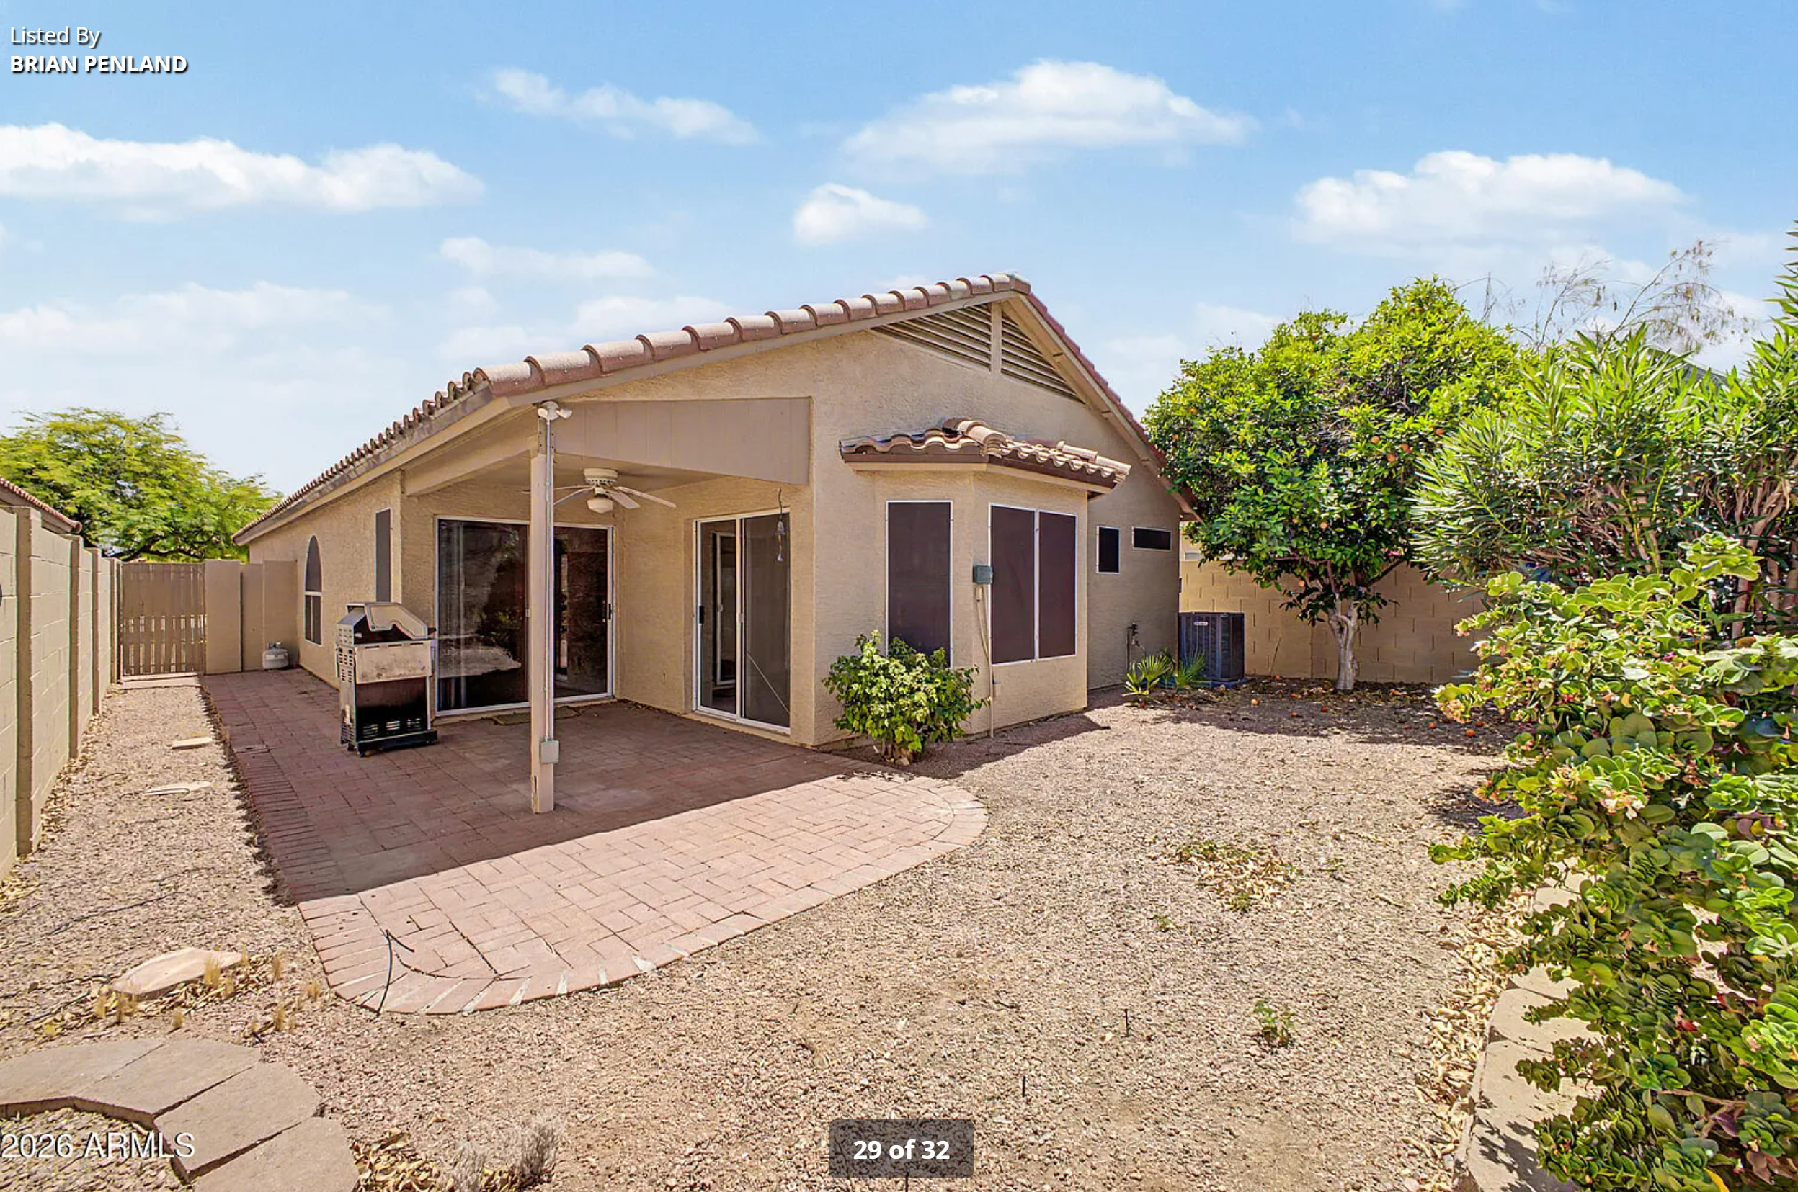
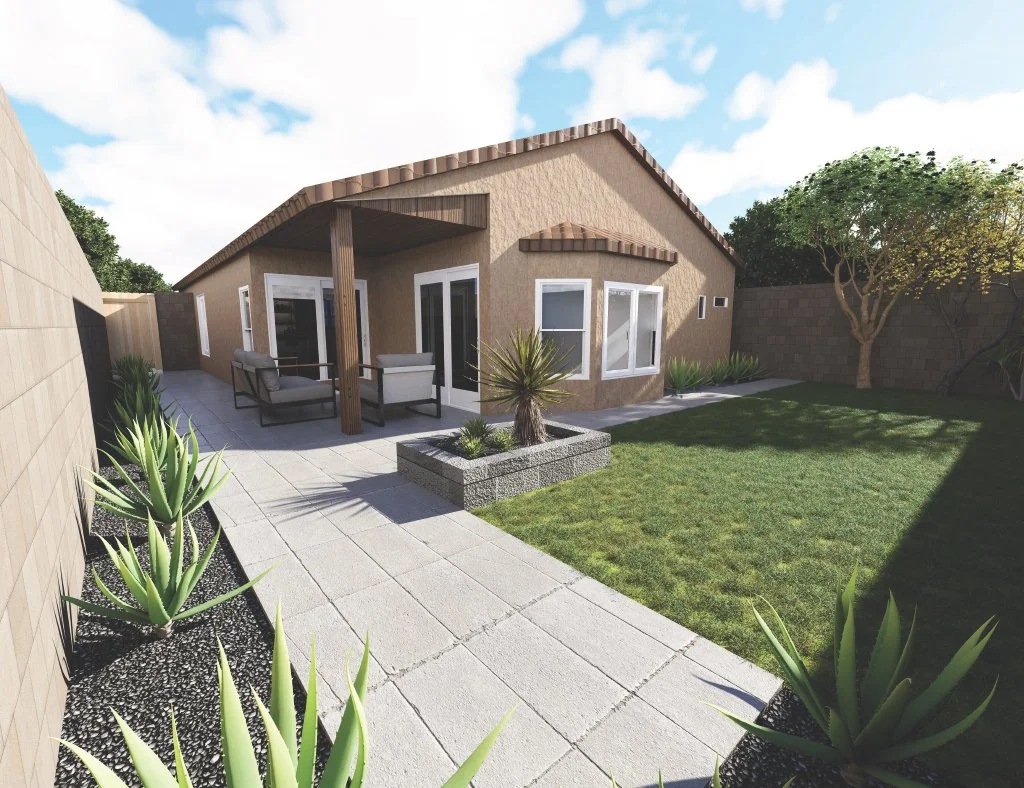
13044 S 46th Pl
Property Type: 1990s single-family residential
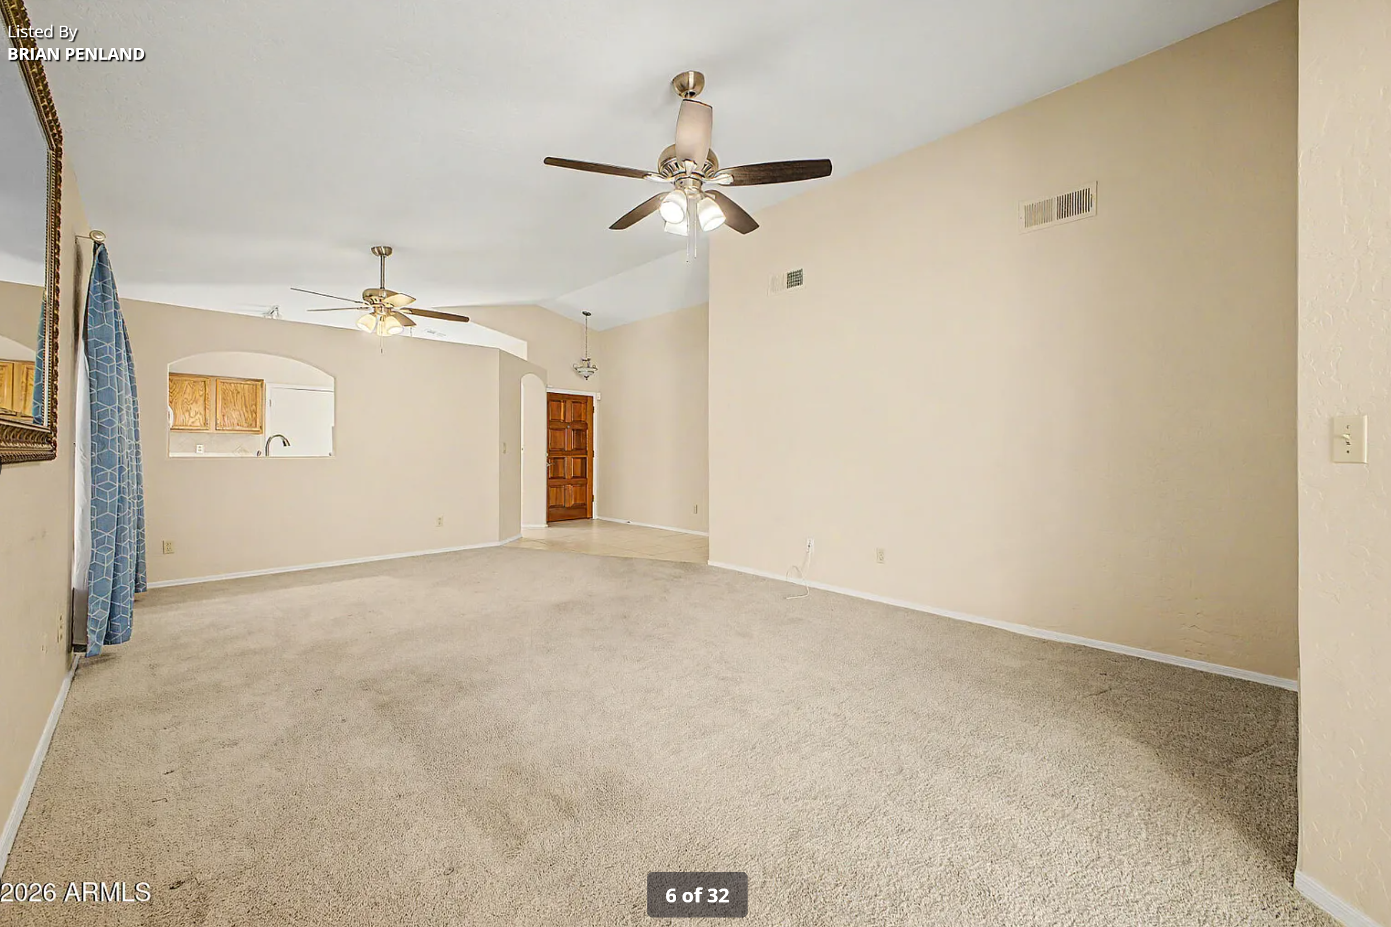
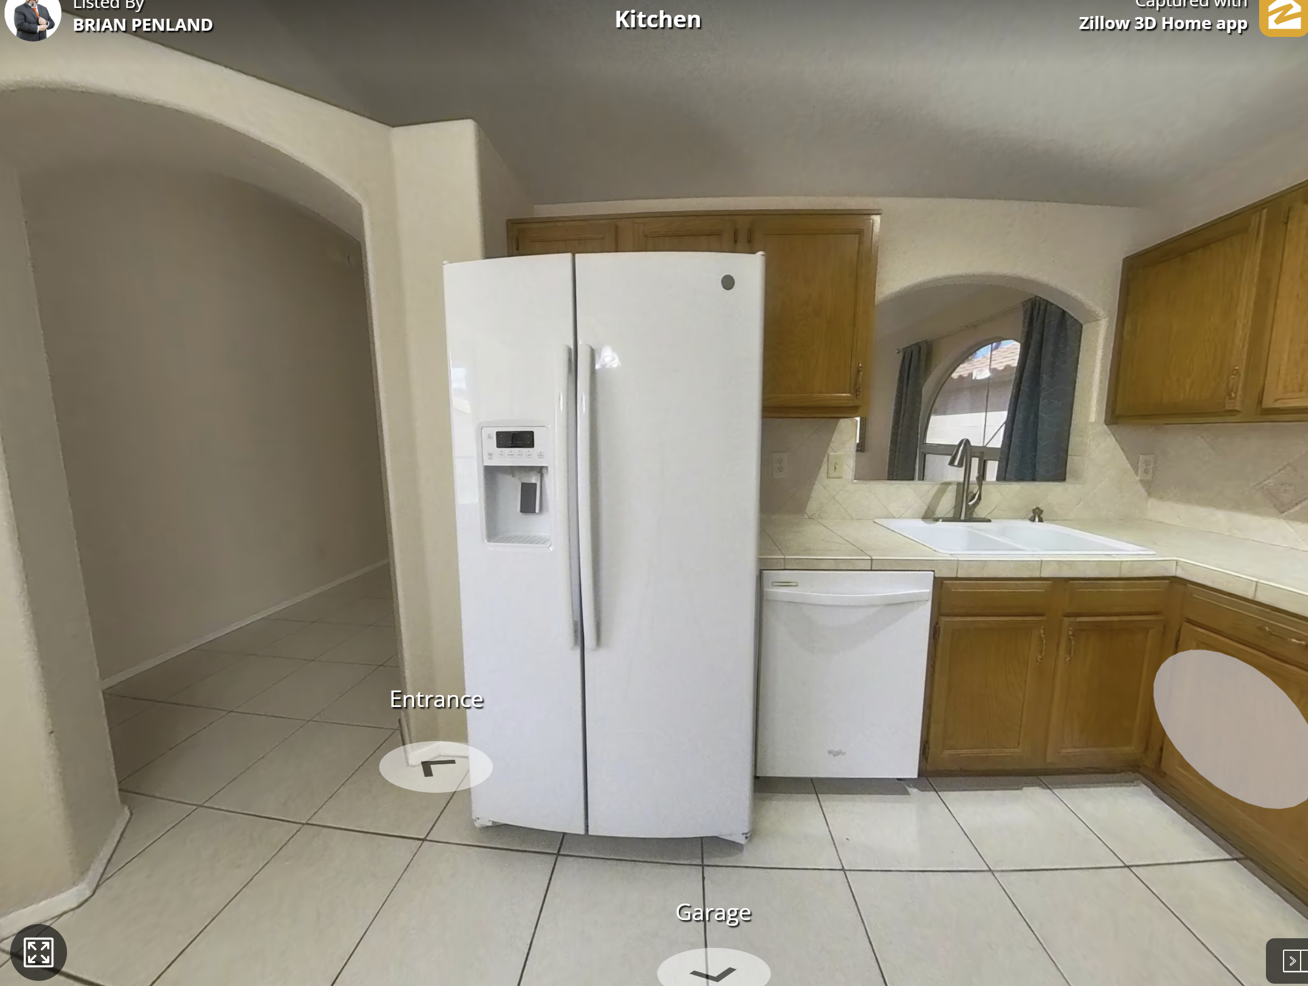
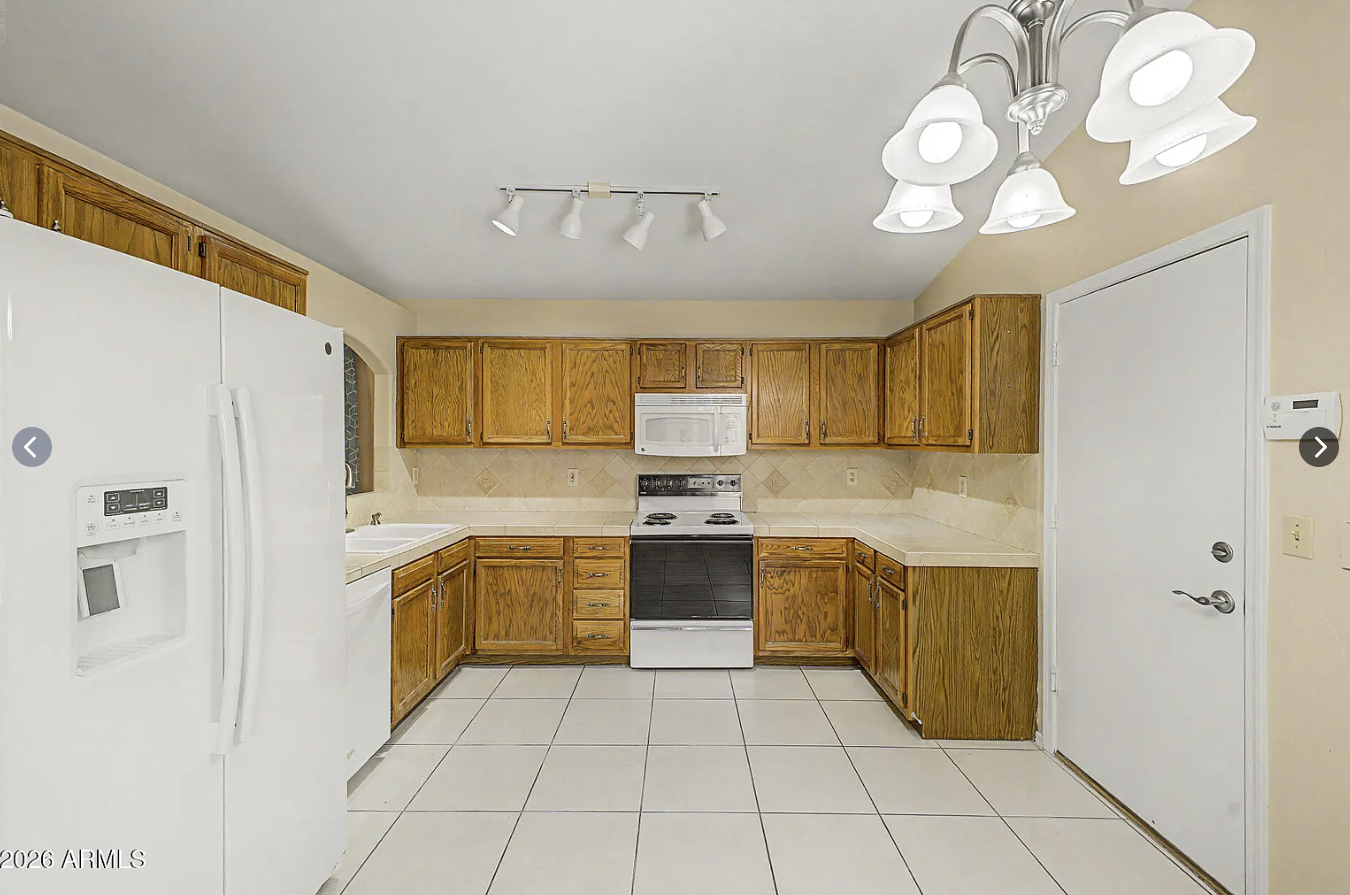
Challenge: Closed kitchen and disconnected living room
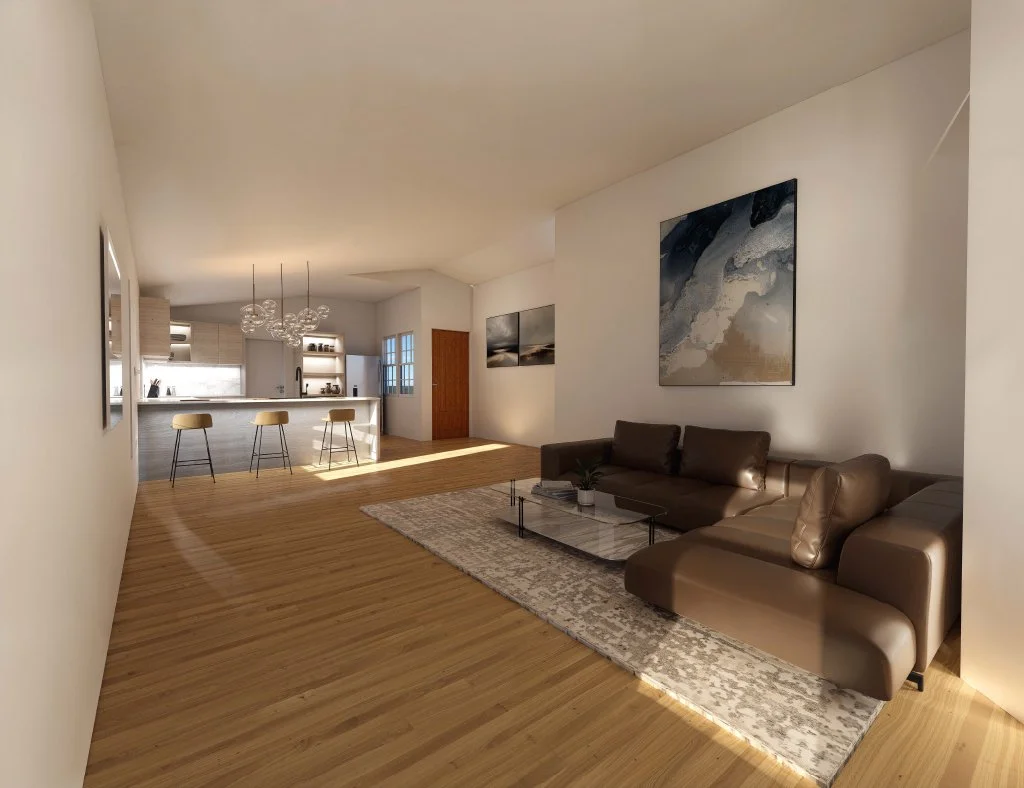
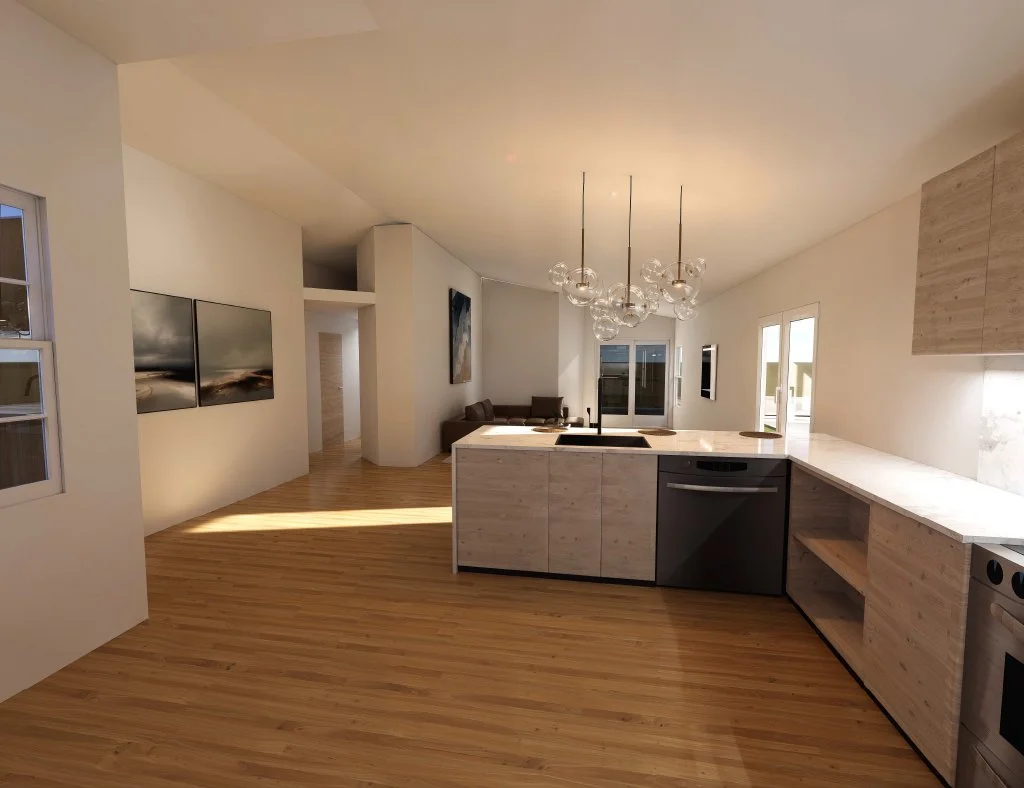
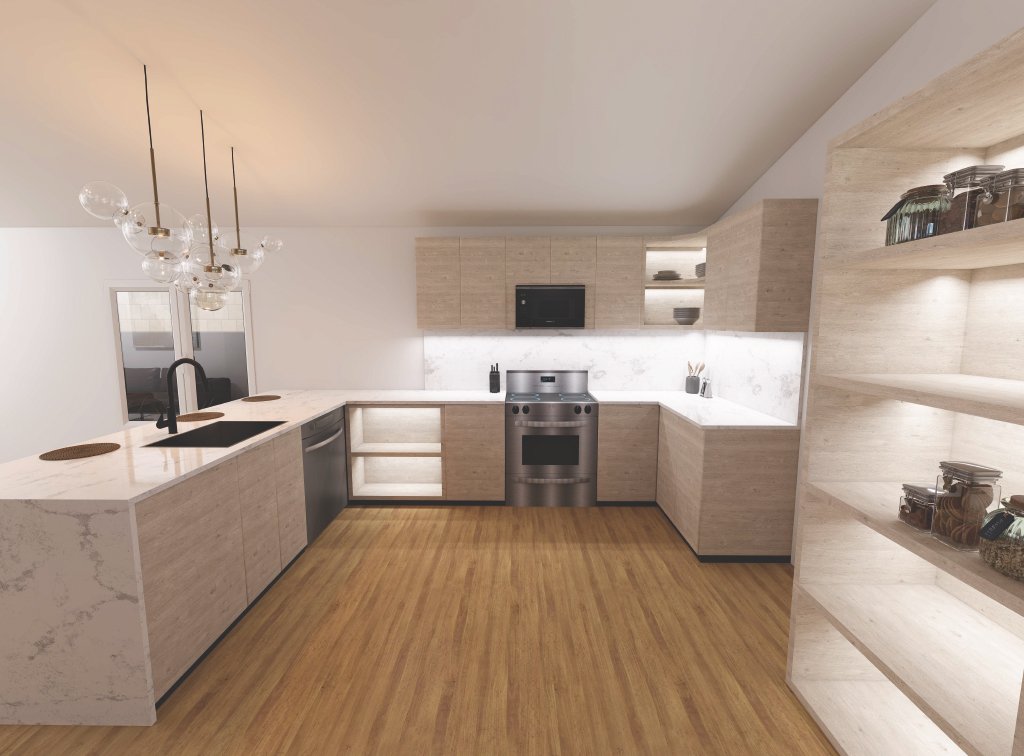
Visual Direction: More open kitchen connection, removing separating walls
Deliverables: Before-and-after visuals and schematic before-and-after concept plan
Existing Condition - BEFORE
Potential Concept - AFTER
Why This Direction Was Selected
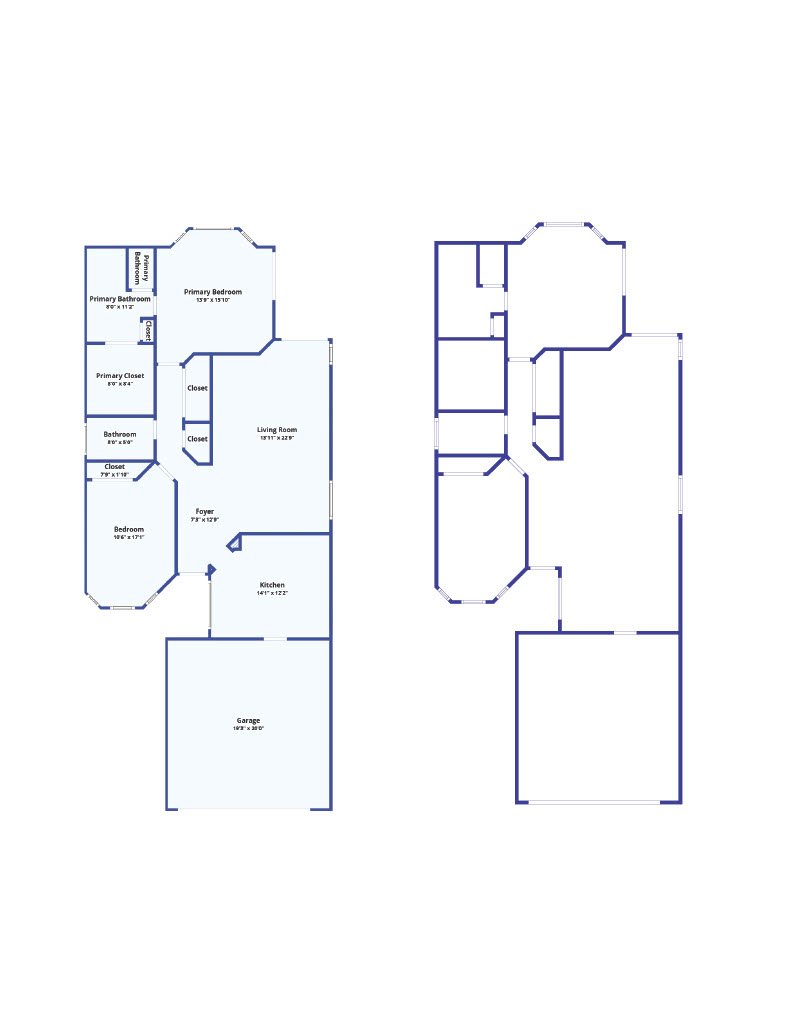
The concept enhances the visual connection between the kitchen and living room by removing the interior kitchen walls. This creates a more open, modern layout that seamlessly connects the two spaces. The proposed arrangement is conceptual and requires professional verification before construction.
Important Note
This case study is a conceptual marketing visualization. It is not a construction or permit design.