

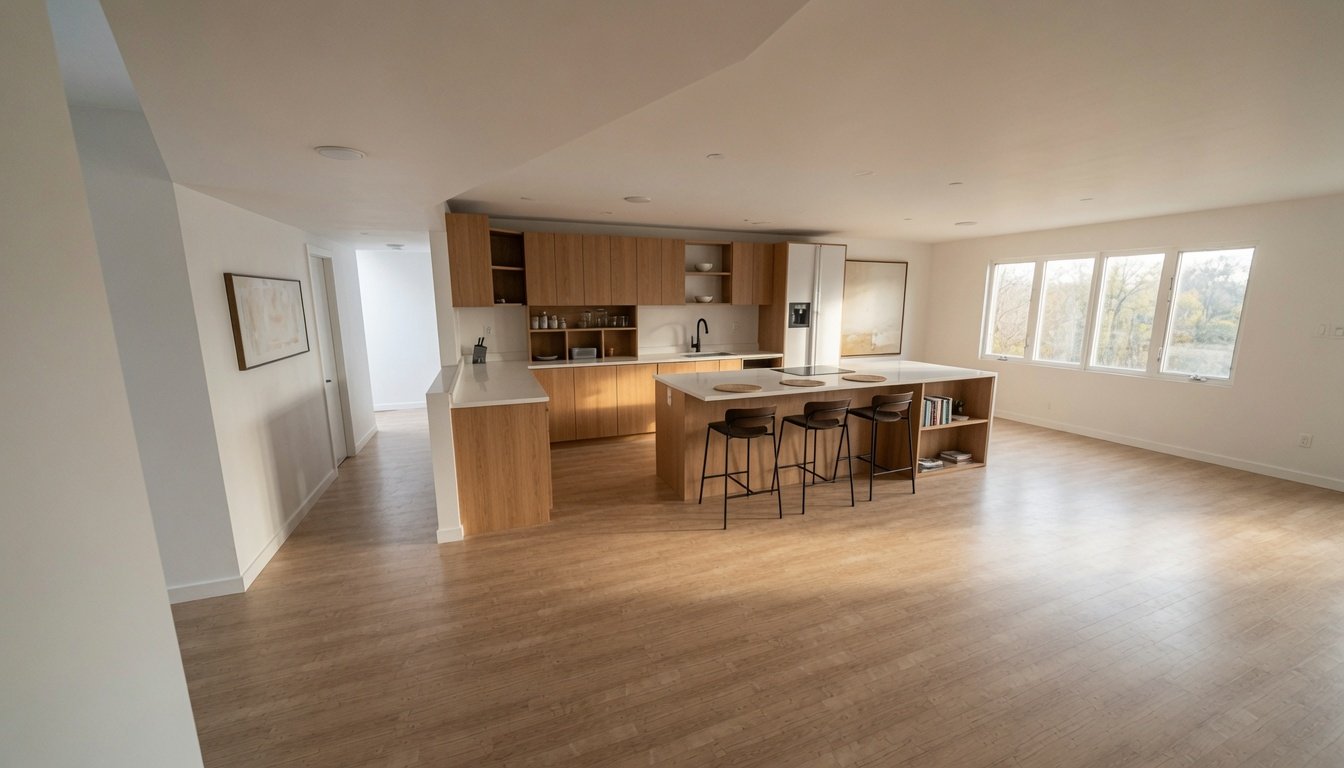
7249 N 30th Lane
Property Type: 1970s single-family residential
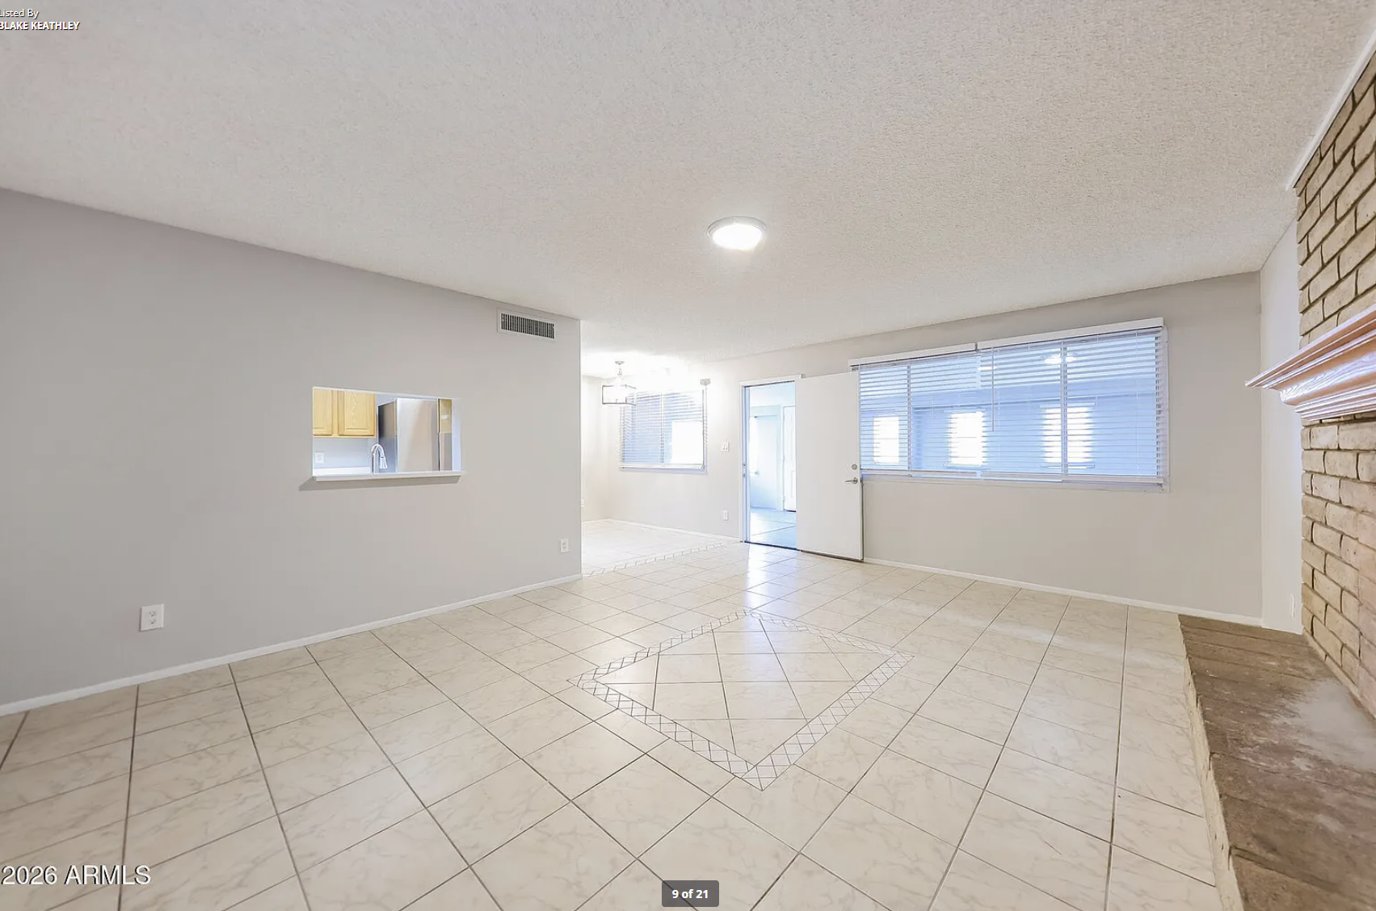
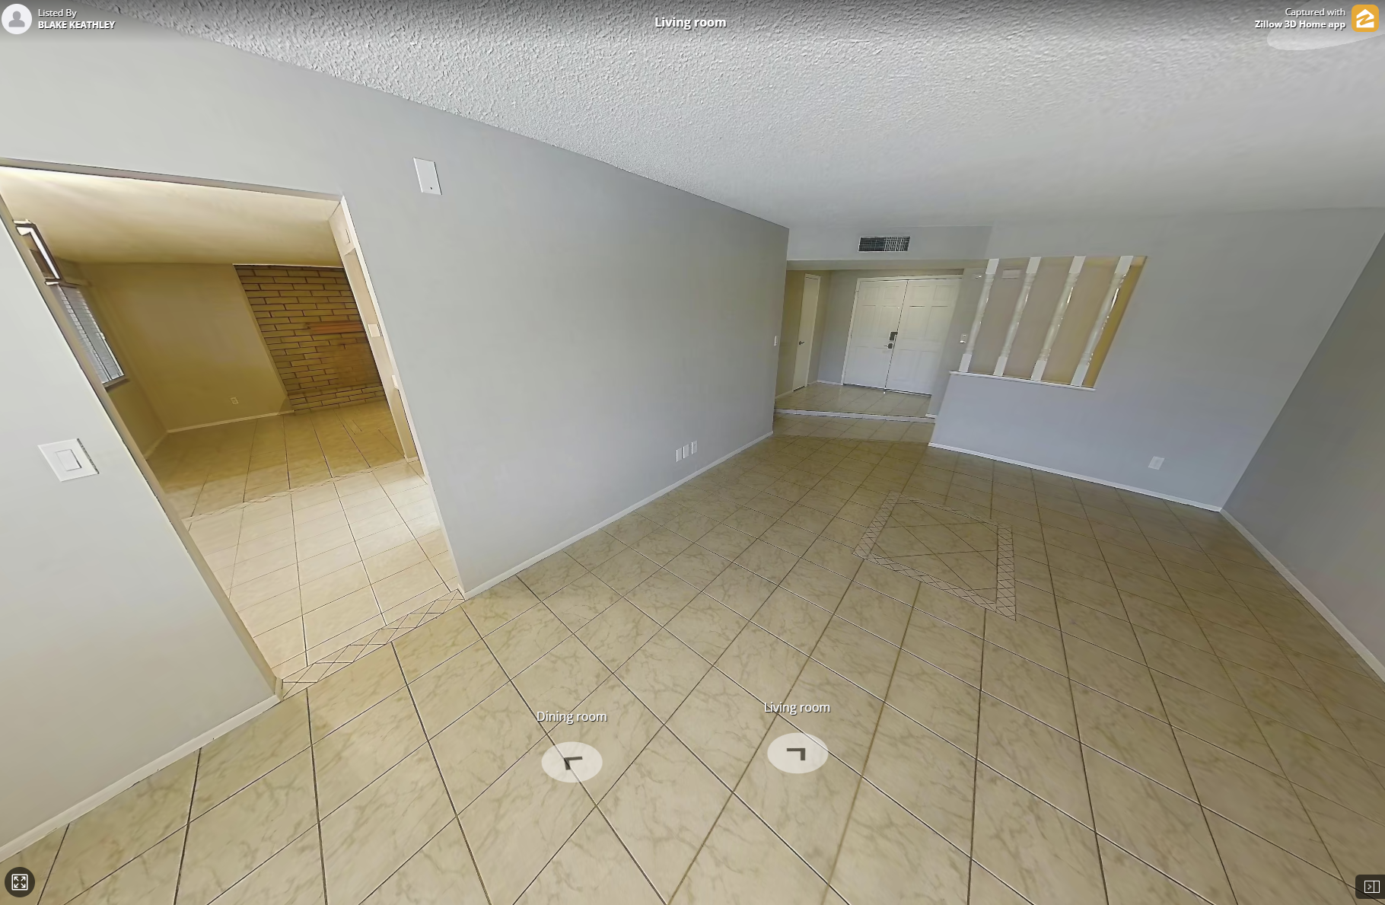
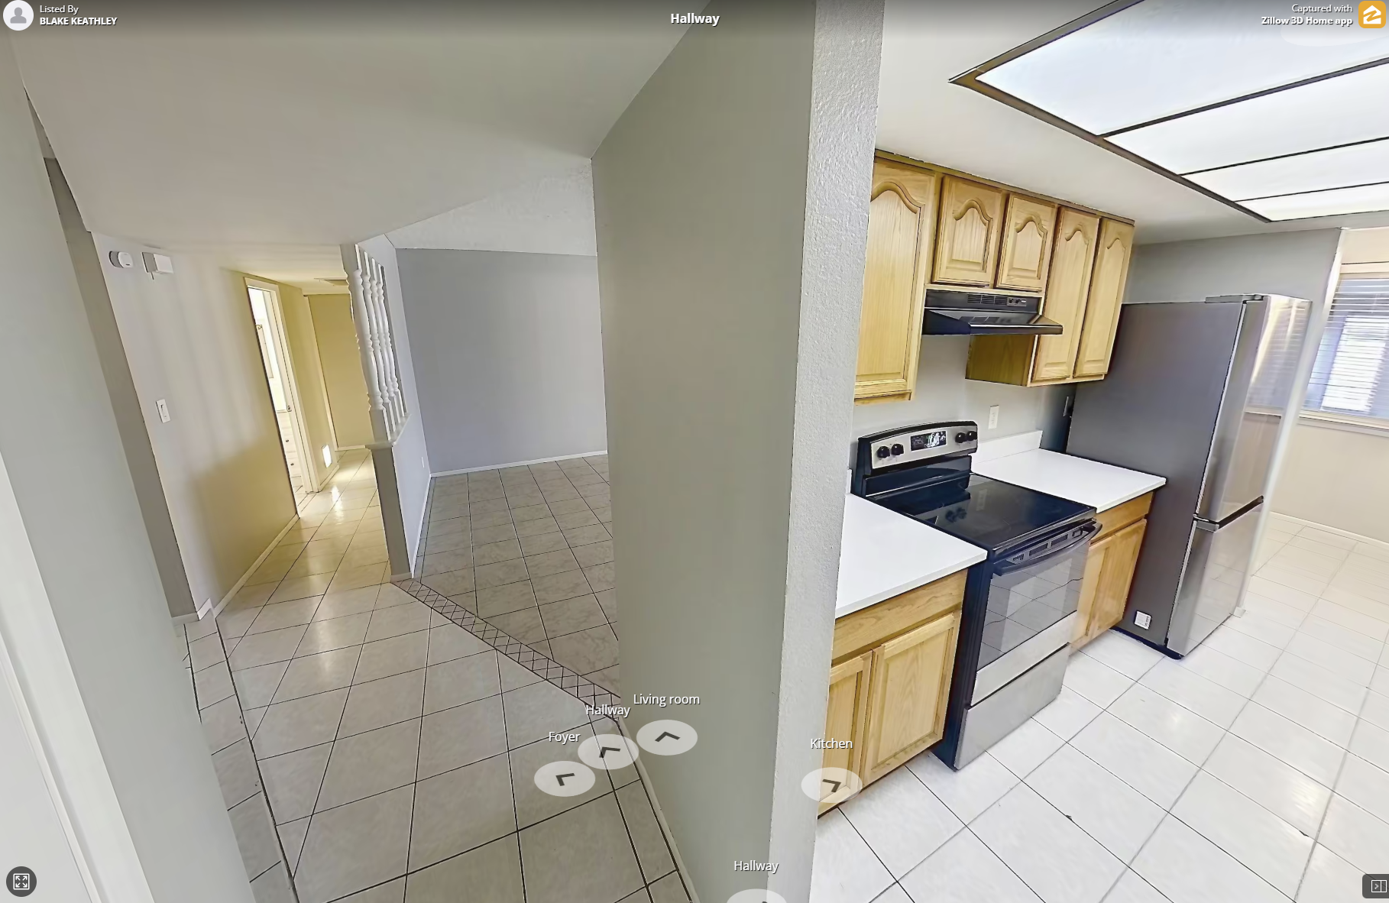
Challenge: Closed kitchen and disconnected dining area
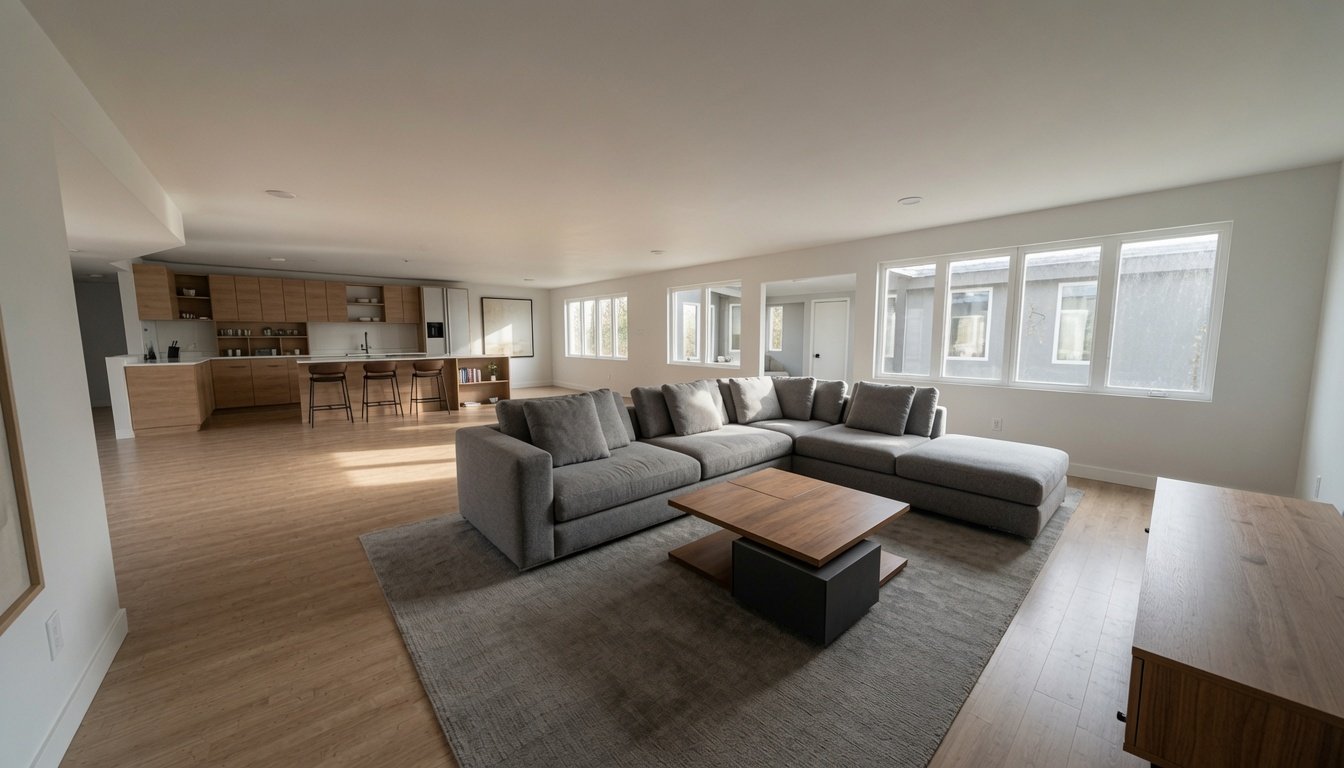
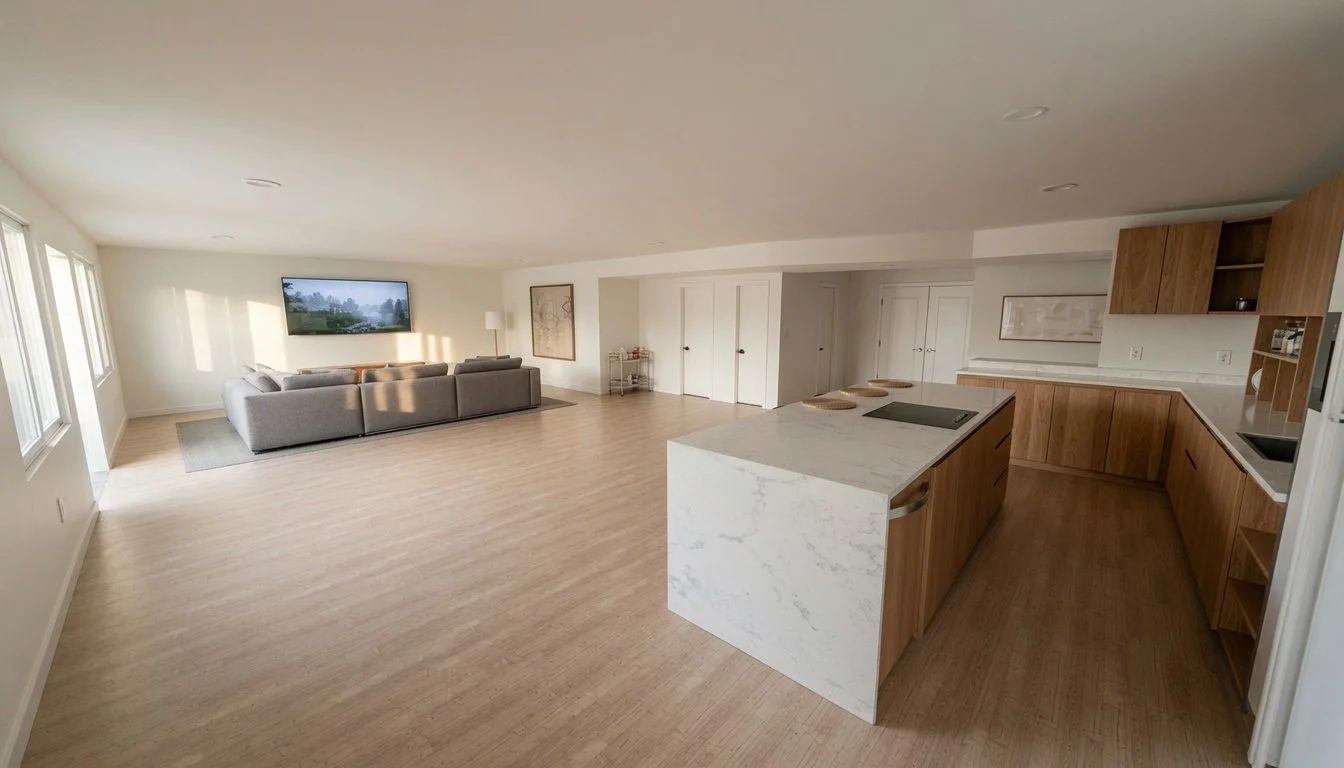
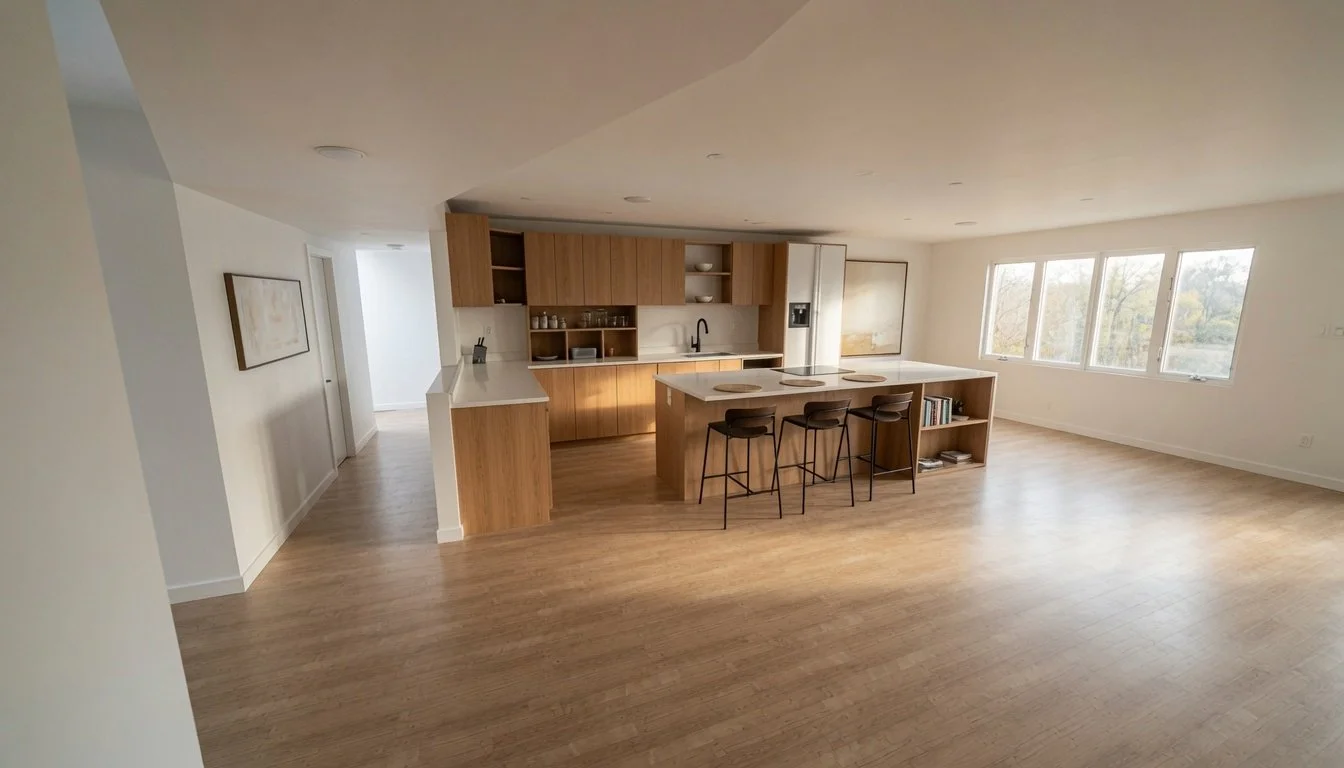
Visual Direction: More open kitchen connection with a central gathering space
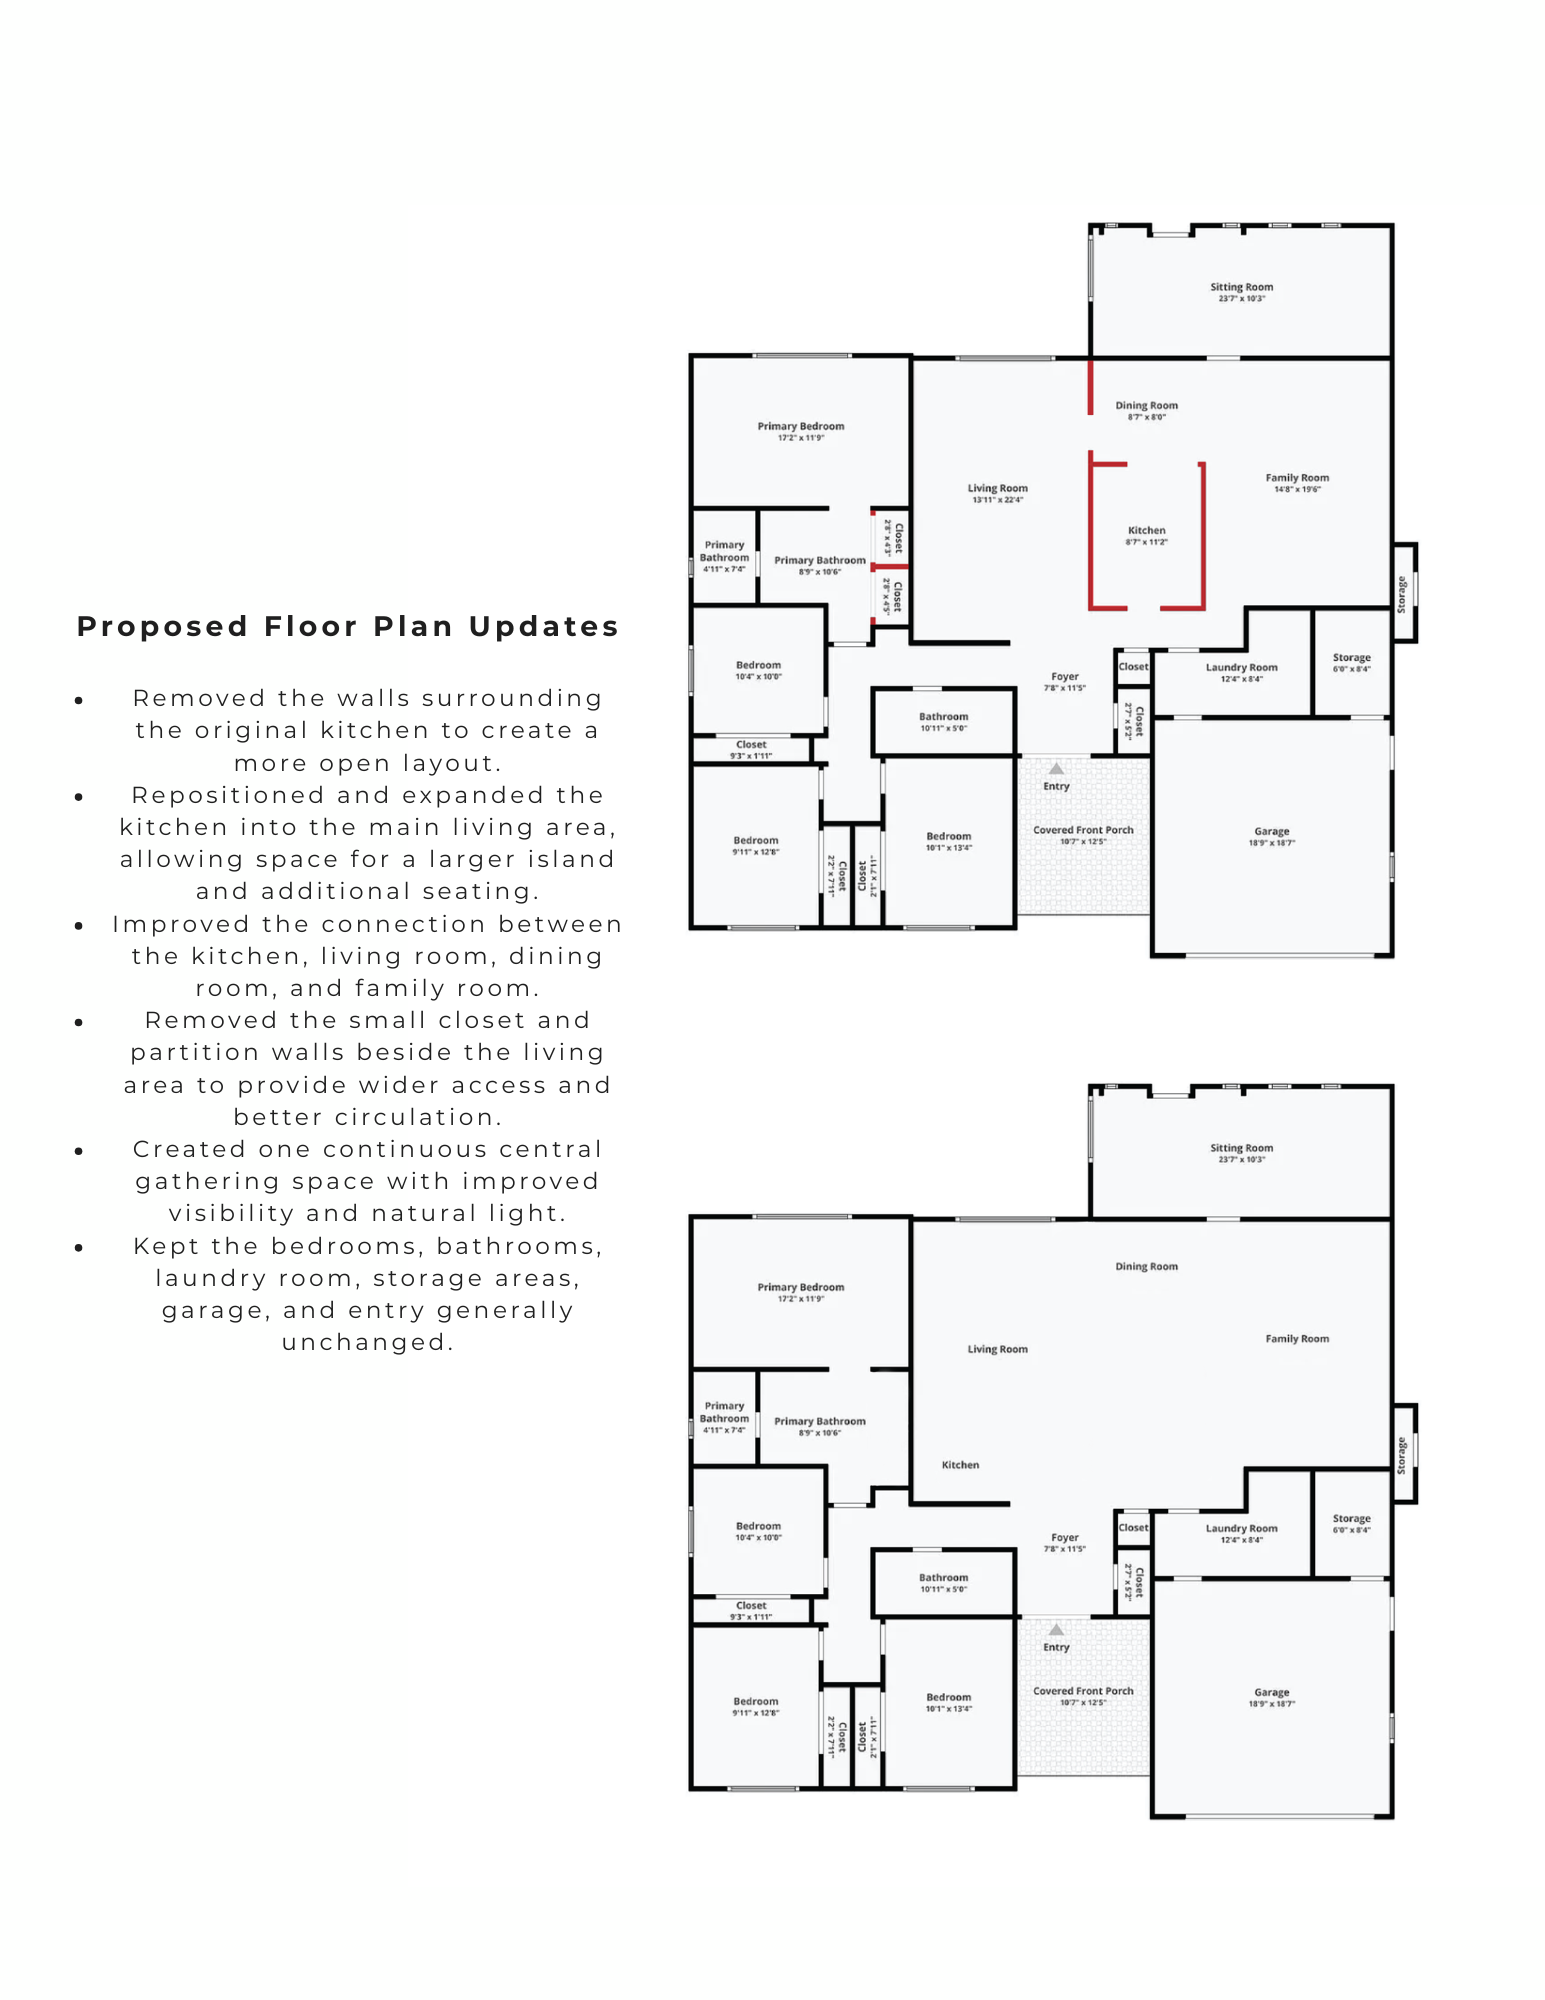
Deliverables: Before-and-after visuals and schematic concept plan
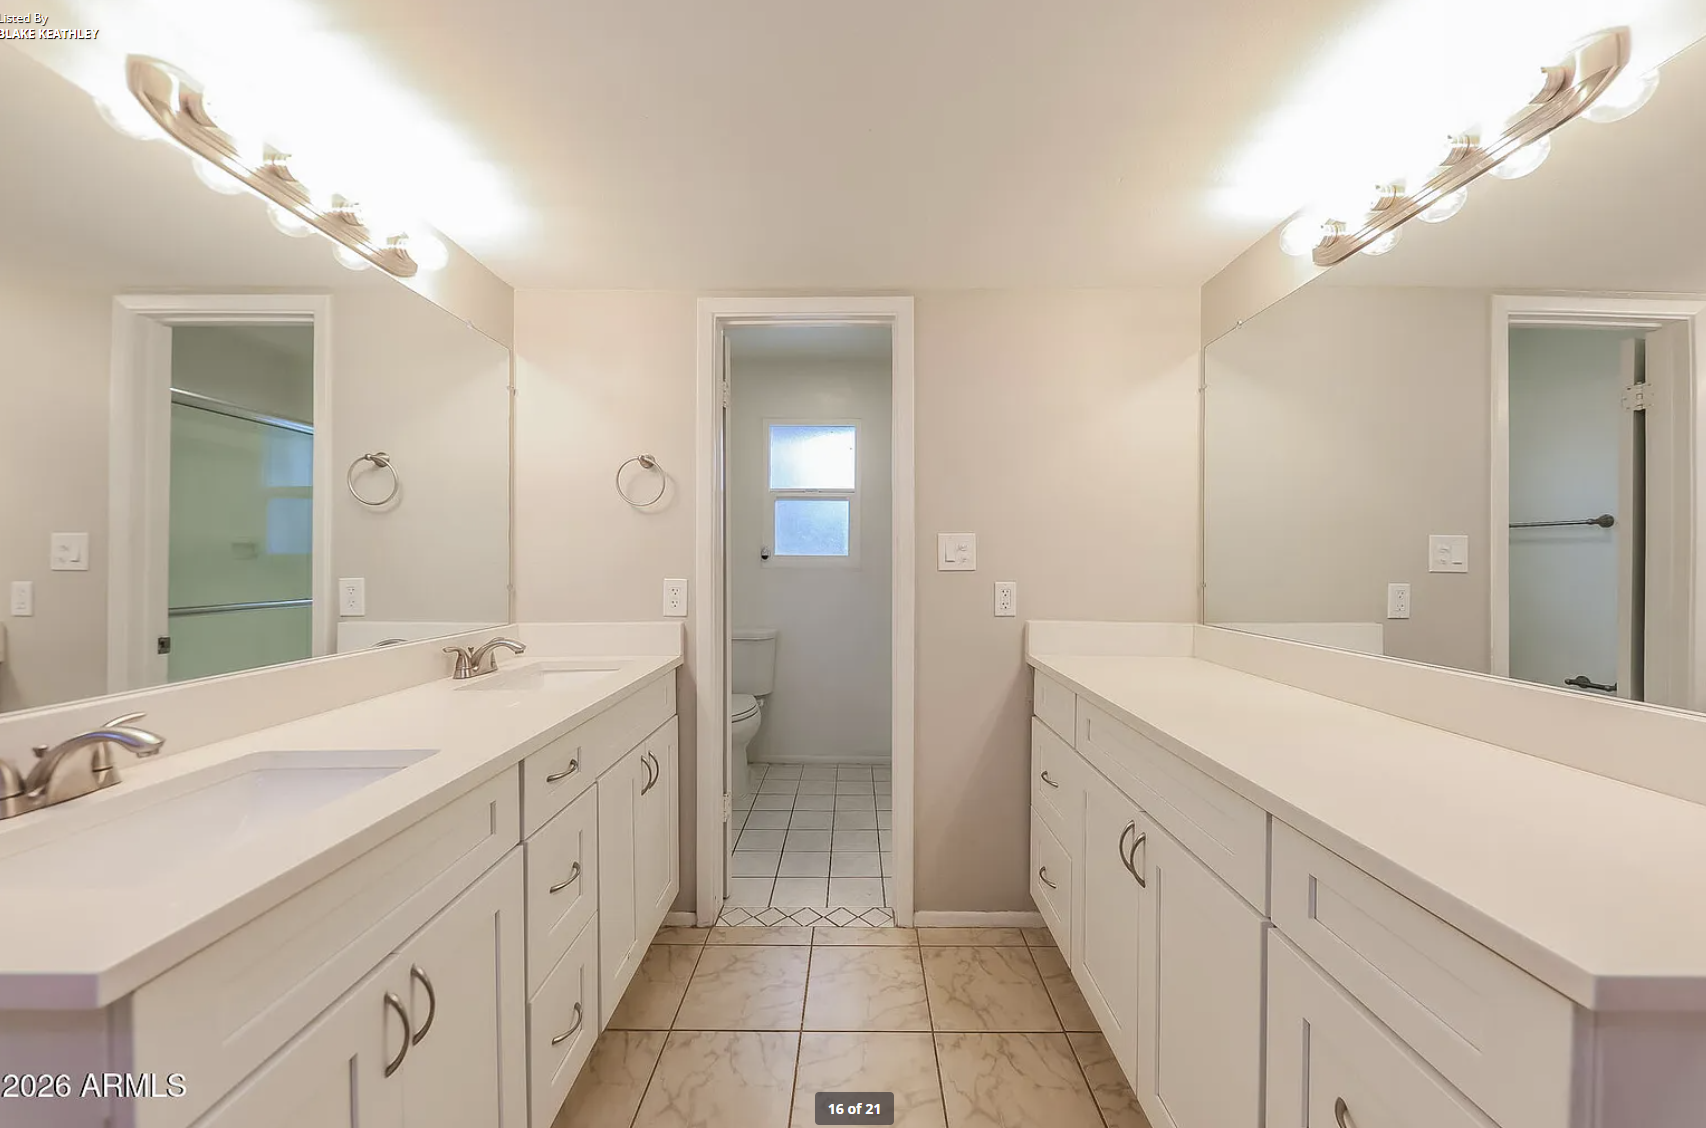
Existing Condition - BEFORE
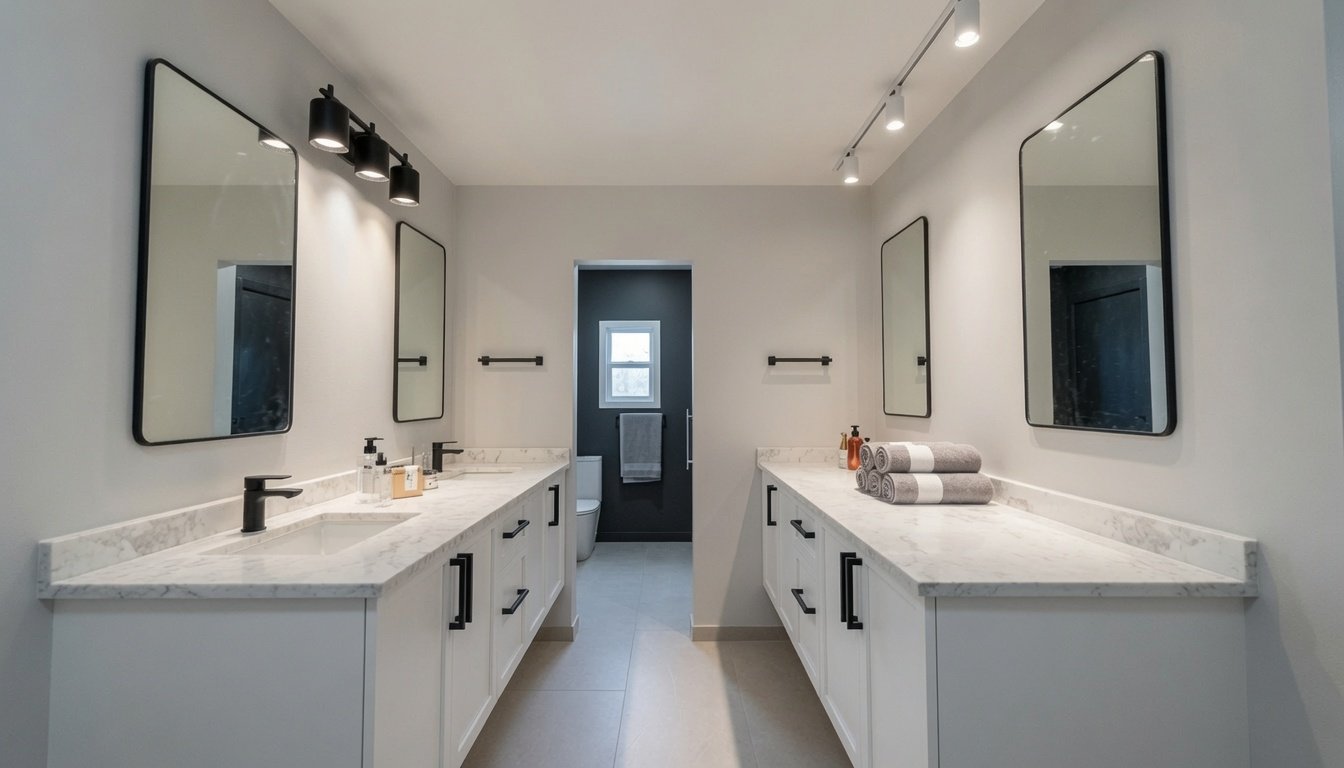
Potential Concept - AFTER
Why This Direction Was Selected
The concept focuses on improving the visual connection and relocation between the kitchen and main living areas while creating a clearer gathering point. The proposed arrangement is conceptual and requires professional verification before construction.
Important Note
This case study is a conceptual marketing visualization. It is not a construction or permit design.