

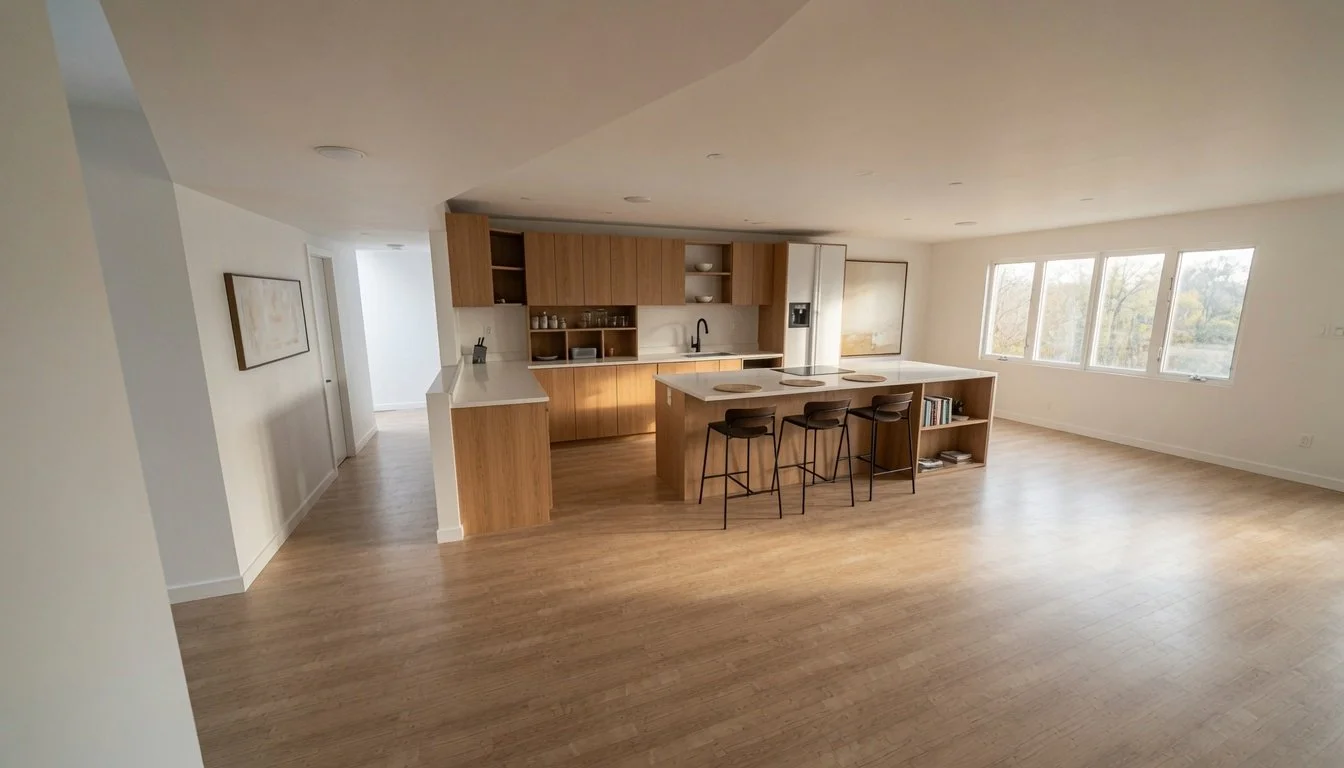
Property-Specific Visuals, Not Generic Virtual Staging
The Problem
Buyers and sellers do not always see what you see.
A closed kitchen, dated bathroom, or awkward layout can make a good property feel less valuable than it really is.
Property-potential visualizations make the opportunity easier to understand by showing realistic, professionally presented concepts for how important spaces could look with thoughtful updates.
Two Ways to Use the Service
Before the listing is secured
Use a fast, agent-branded visual during your listing presentation to show the seller how you would market the home differently.
After the listing in secured
Use a complete visualization package to help prospective buyers understand the potential of a dated or difficult-to-visualize property.
Services
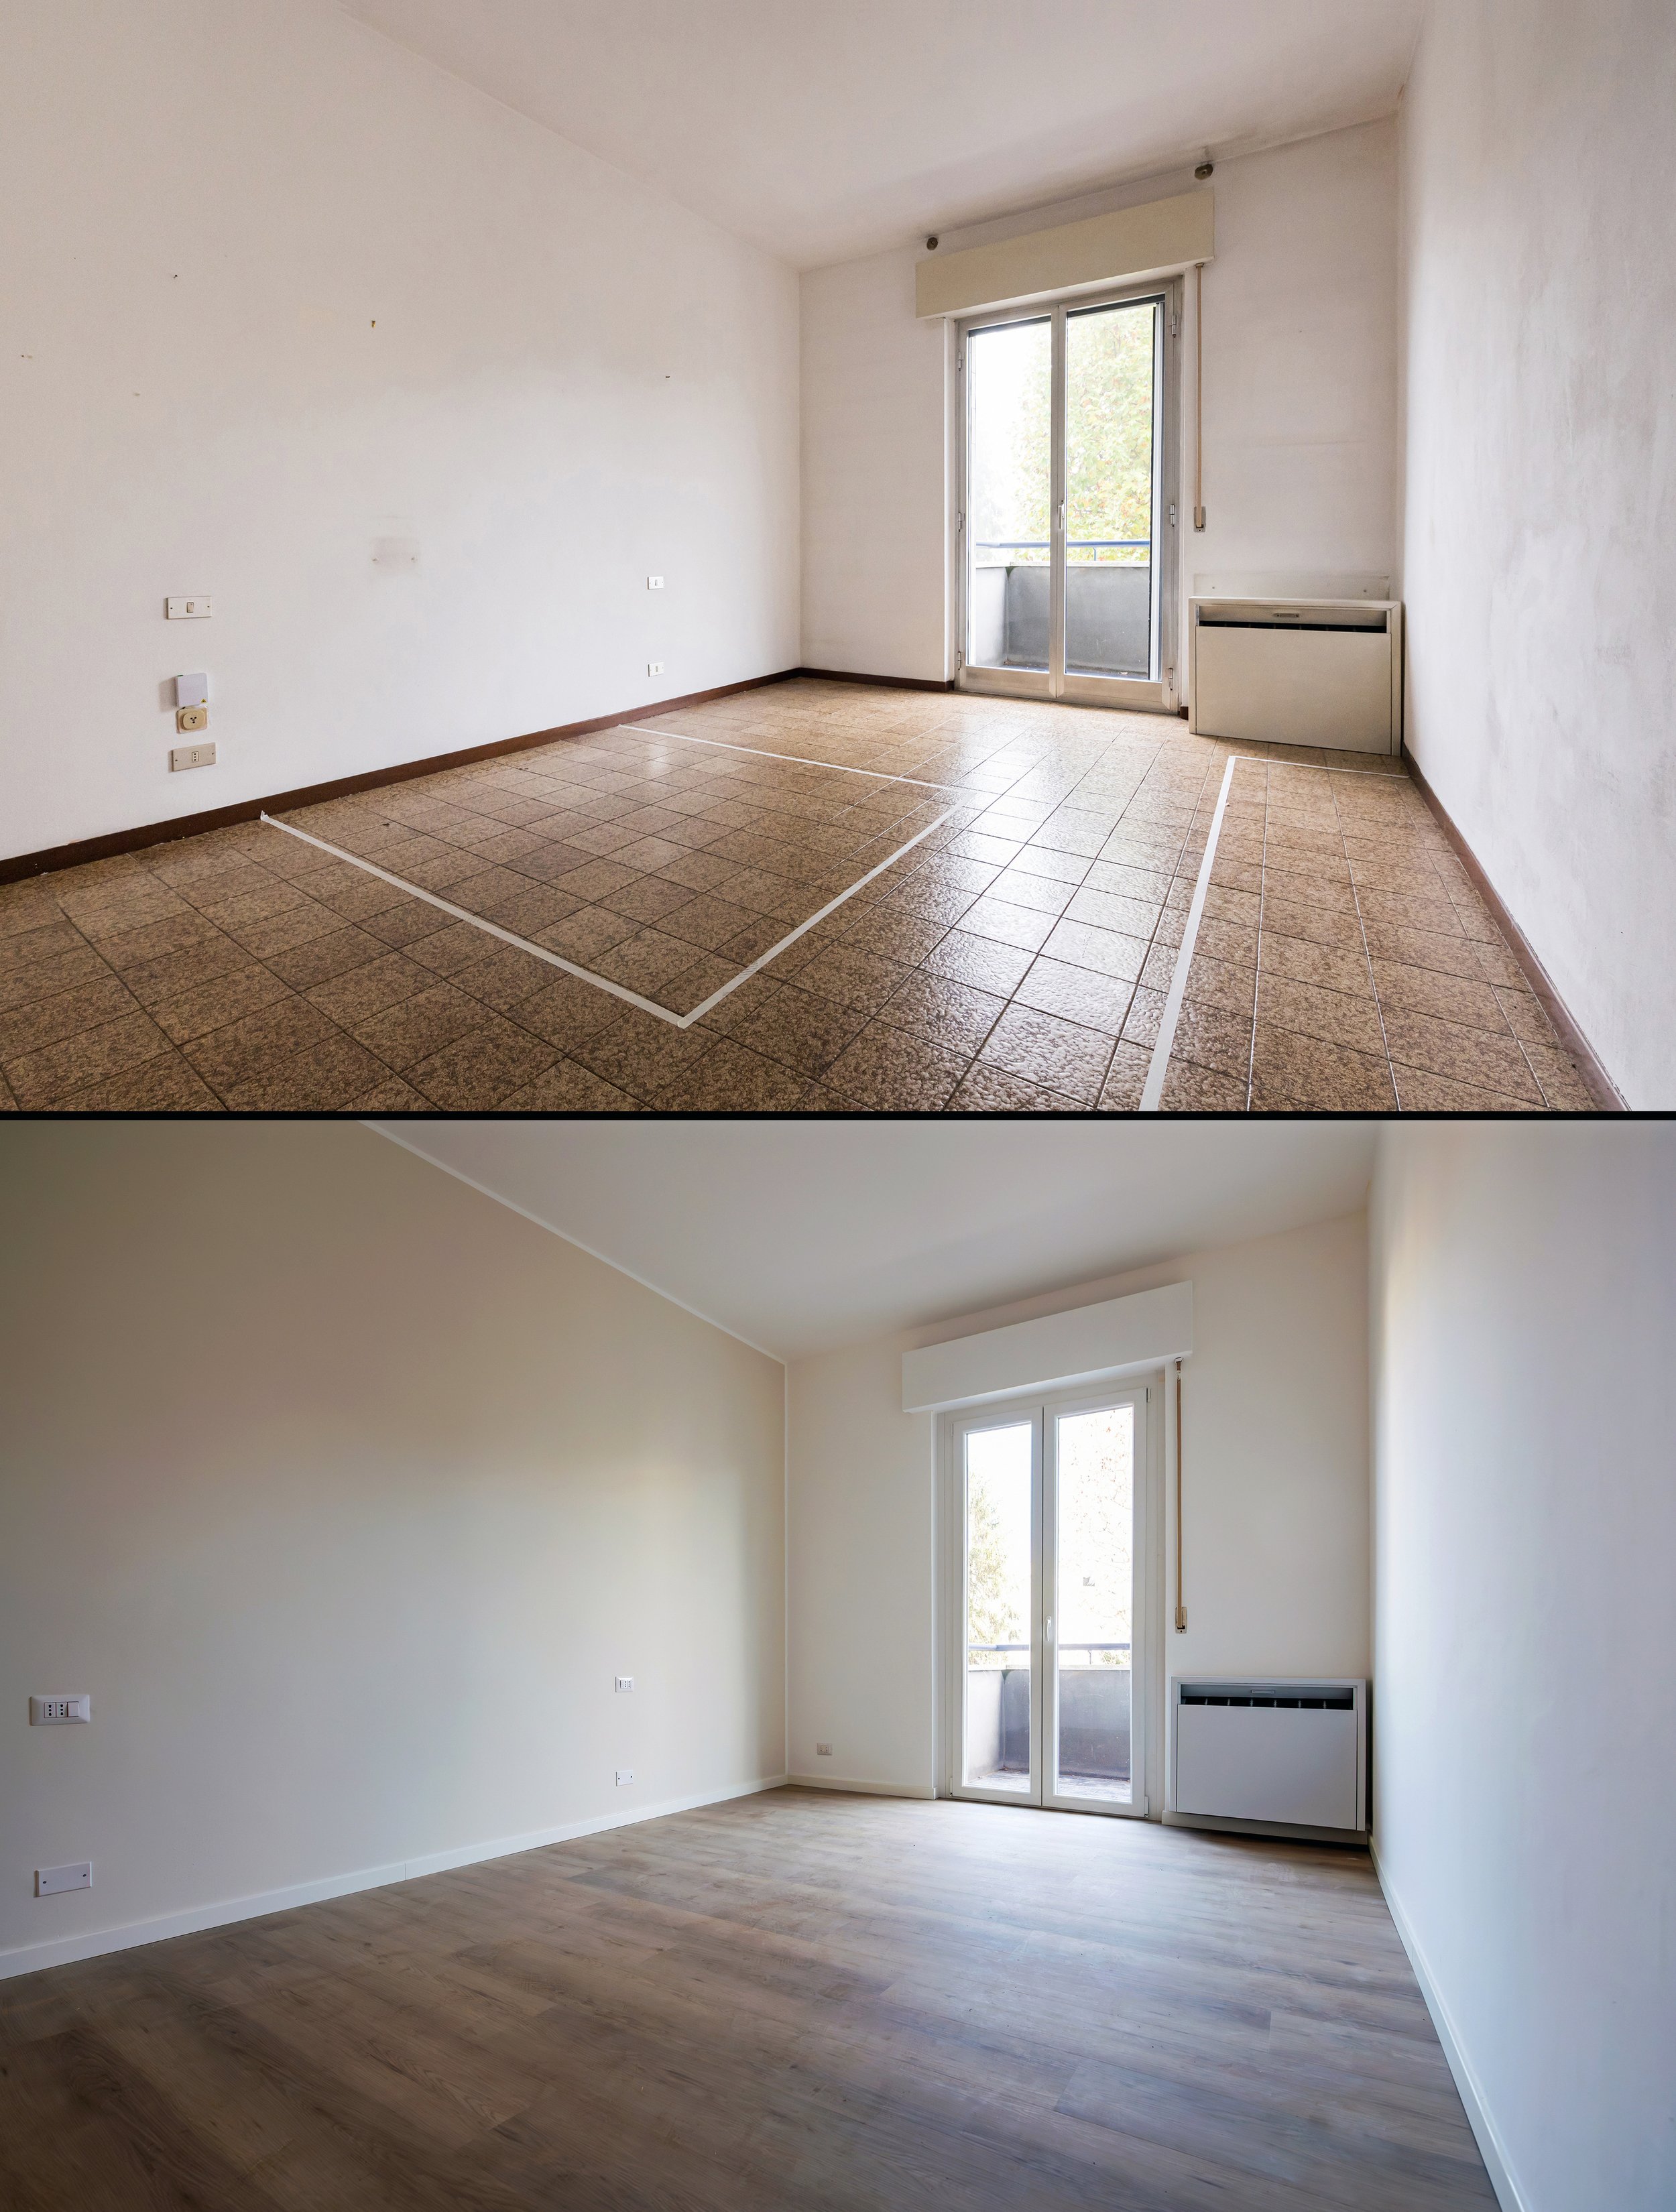
Listing Pitch Preview
A fast, focused presentation tool for an upcoming listing appointment.
Includes:
One before-and-after visualization
One simplified concept-layout diagram when useful
Three property-potential opportunities
One agent-branded presentation page
One revision round
Delivery within 48 hours after all materials are received
Best for agents who want to create a more memorable and property-specific listing presentation.
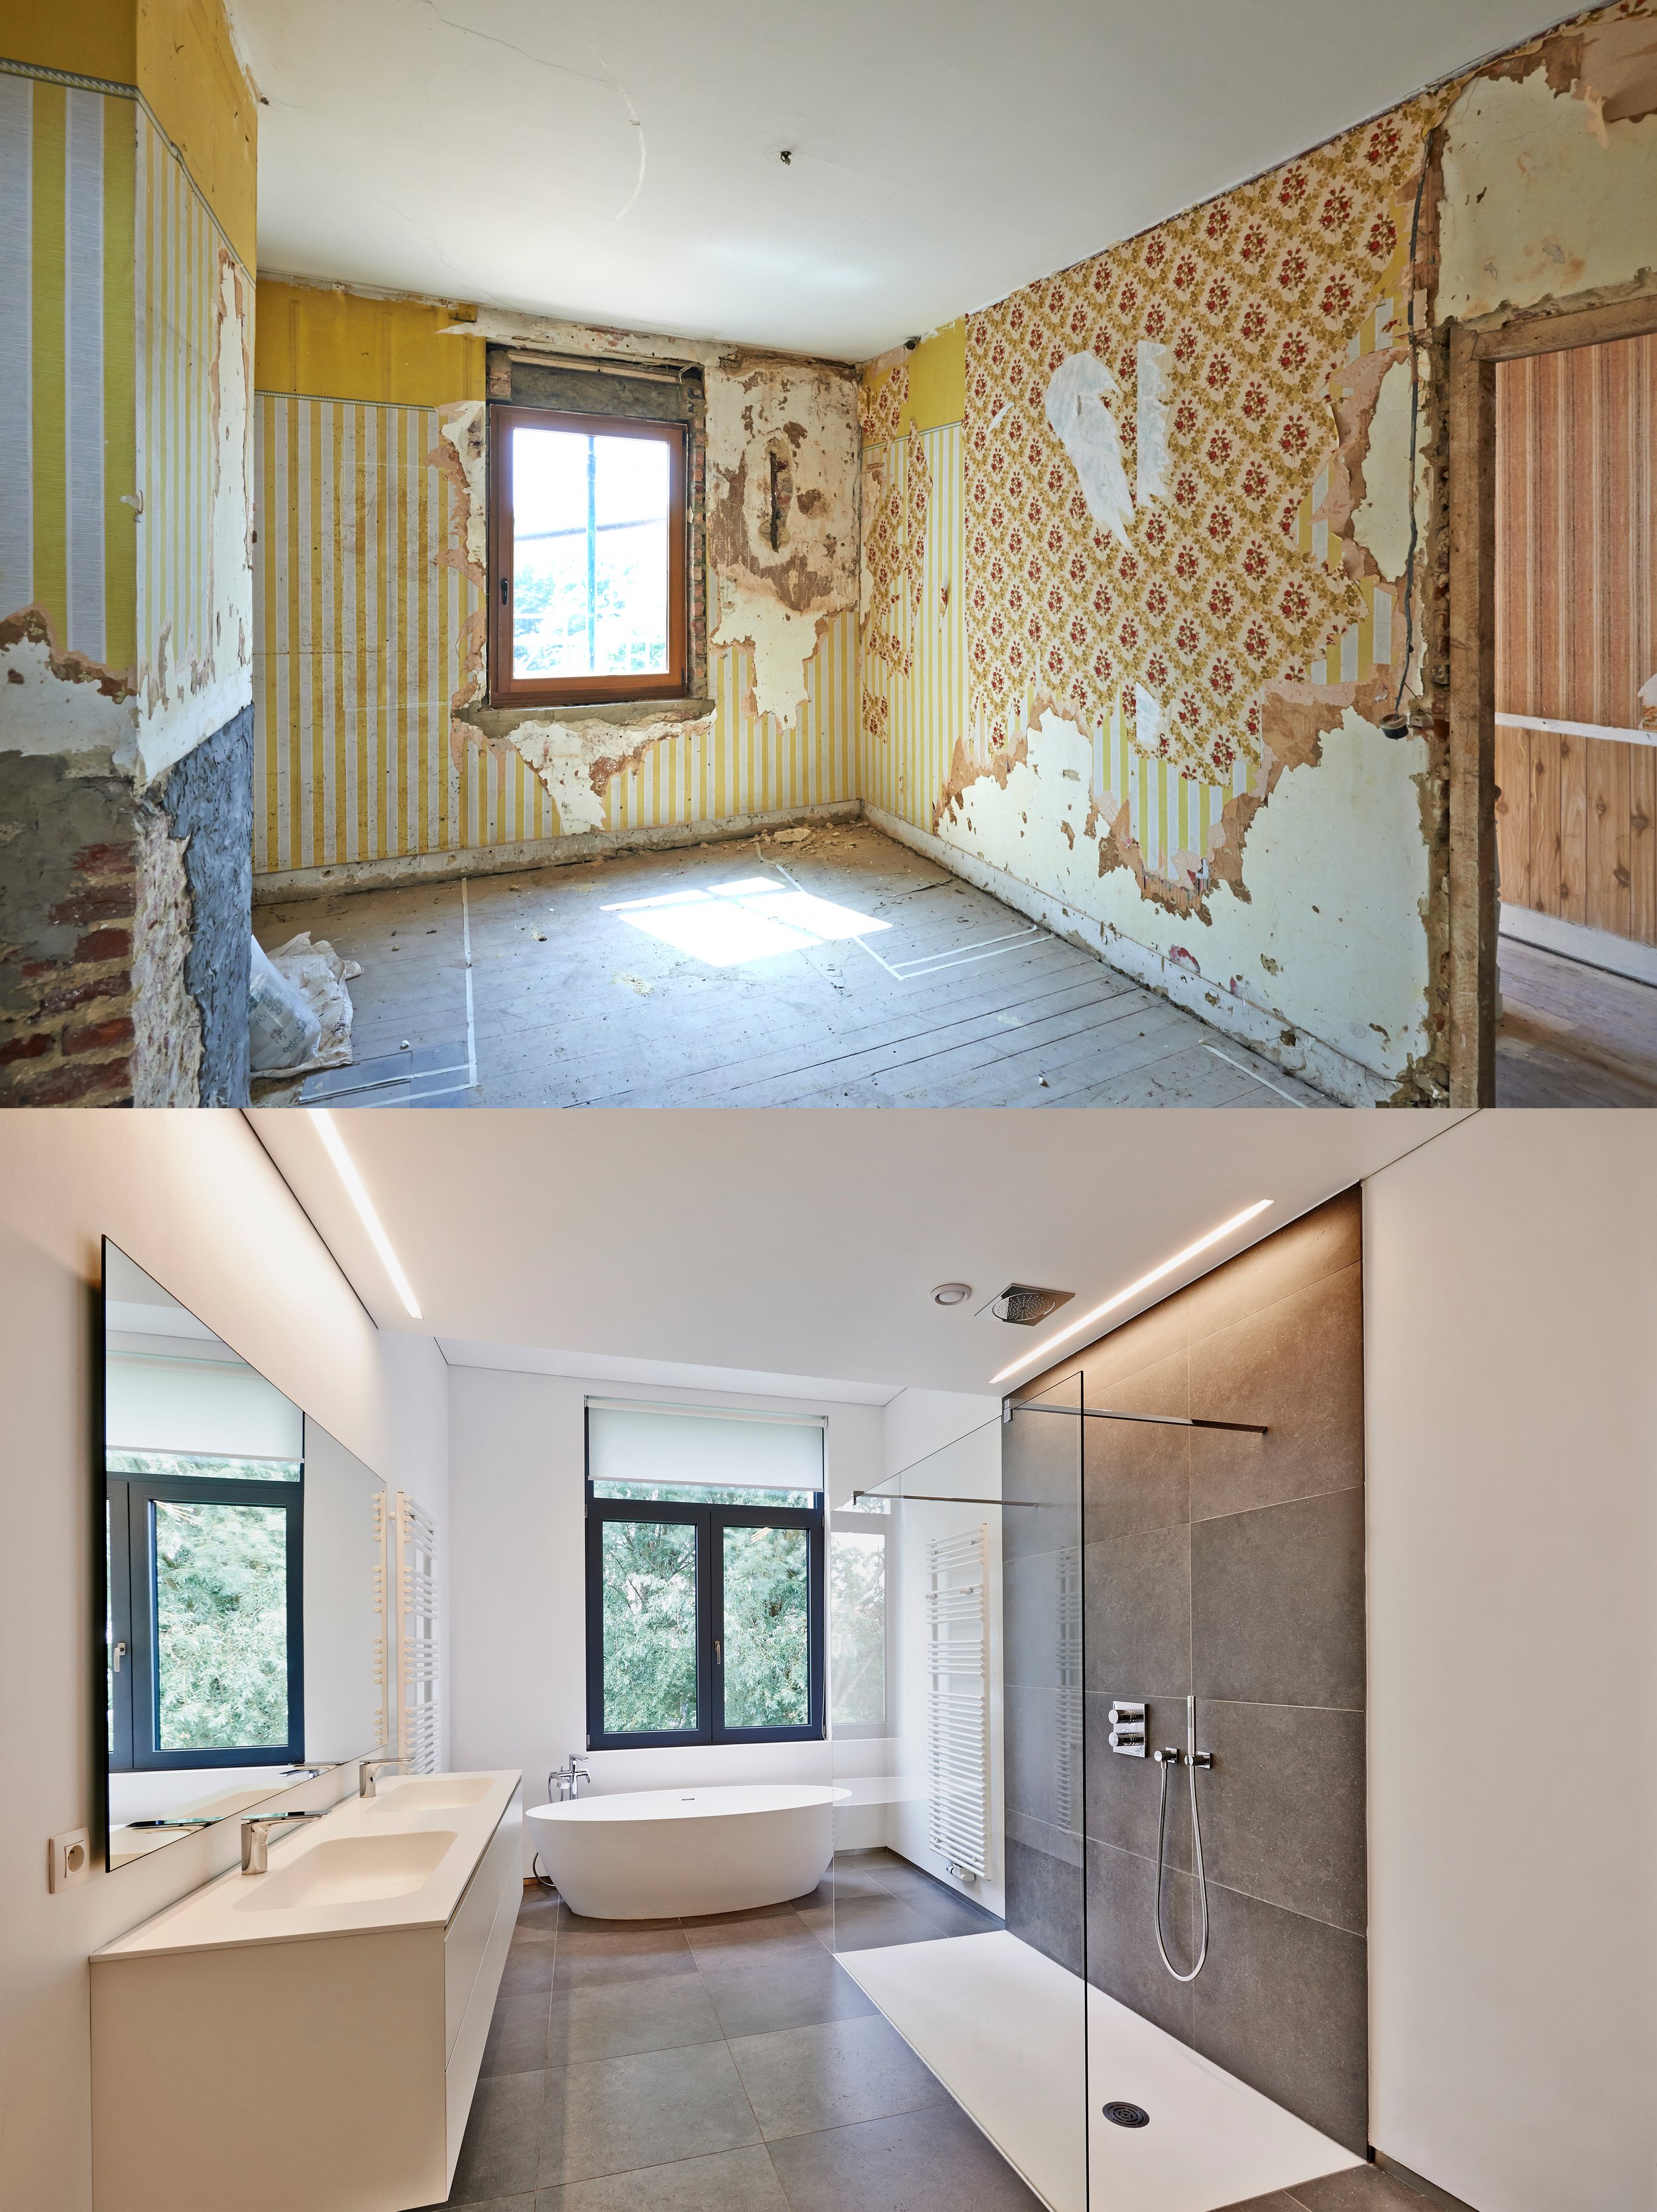
Property Potential Marketing Package
A complete visual marketing package for a dated home or difficult layout.
Includes:
Three finished before-and-after image pairs
Existing and proposed schematic concept plans when applicable
Prioritized improvement summary
Original and altered images organized into separate folders
Social-media image versions
Branded presentation PDF
One revision round
Typical delivery in five to seven business days
Best for listings where buyers may struggle to see past dated finishes, closed rooms, or an underused layout.
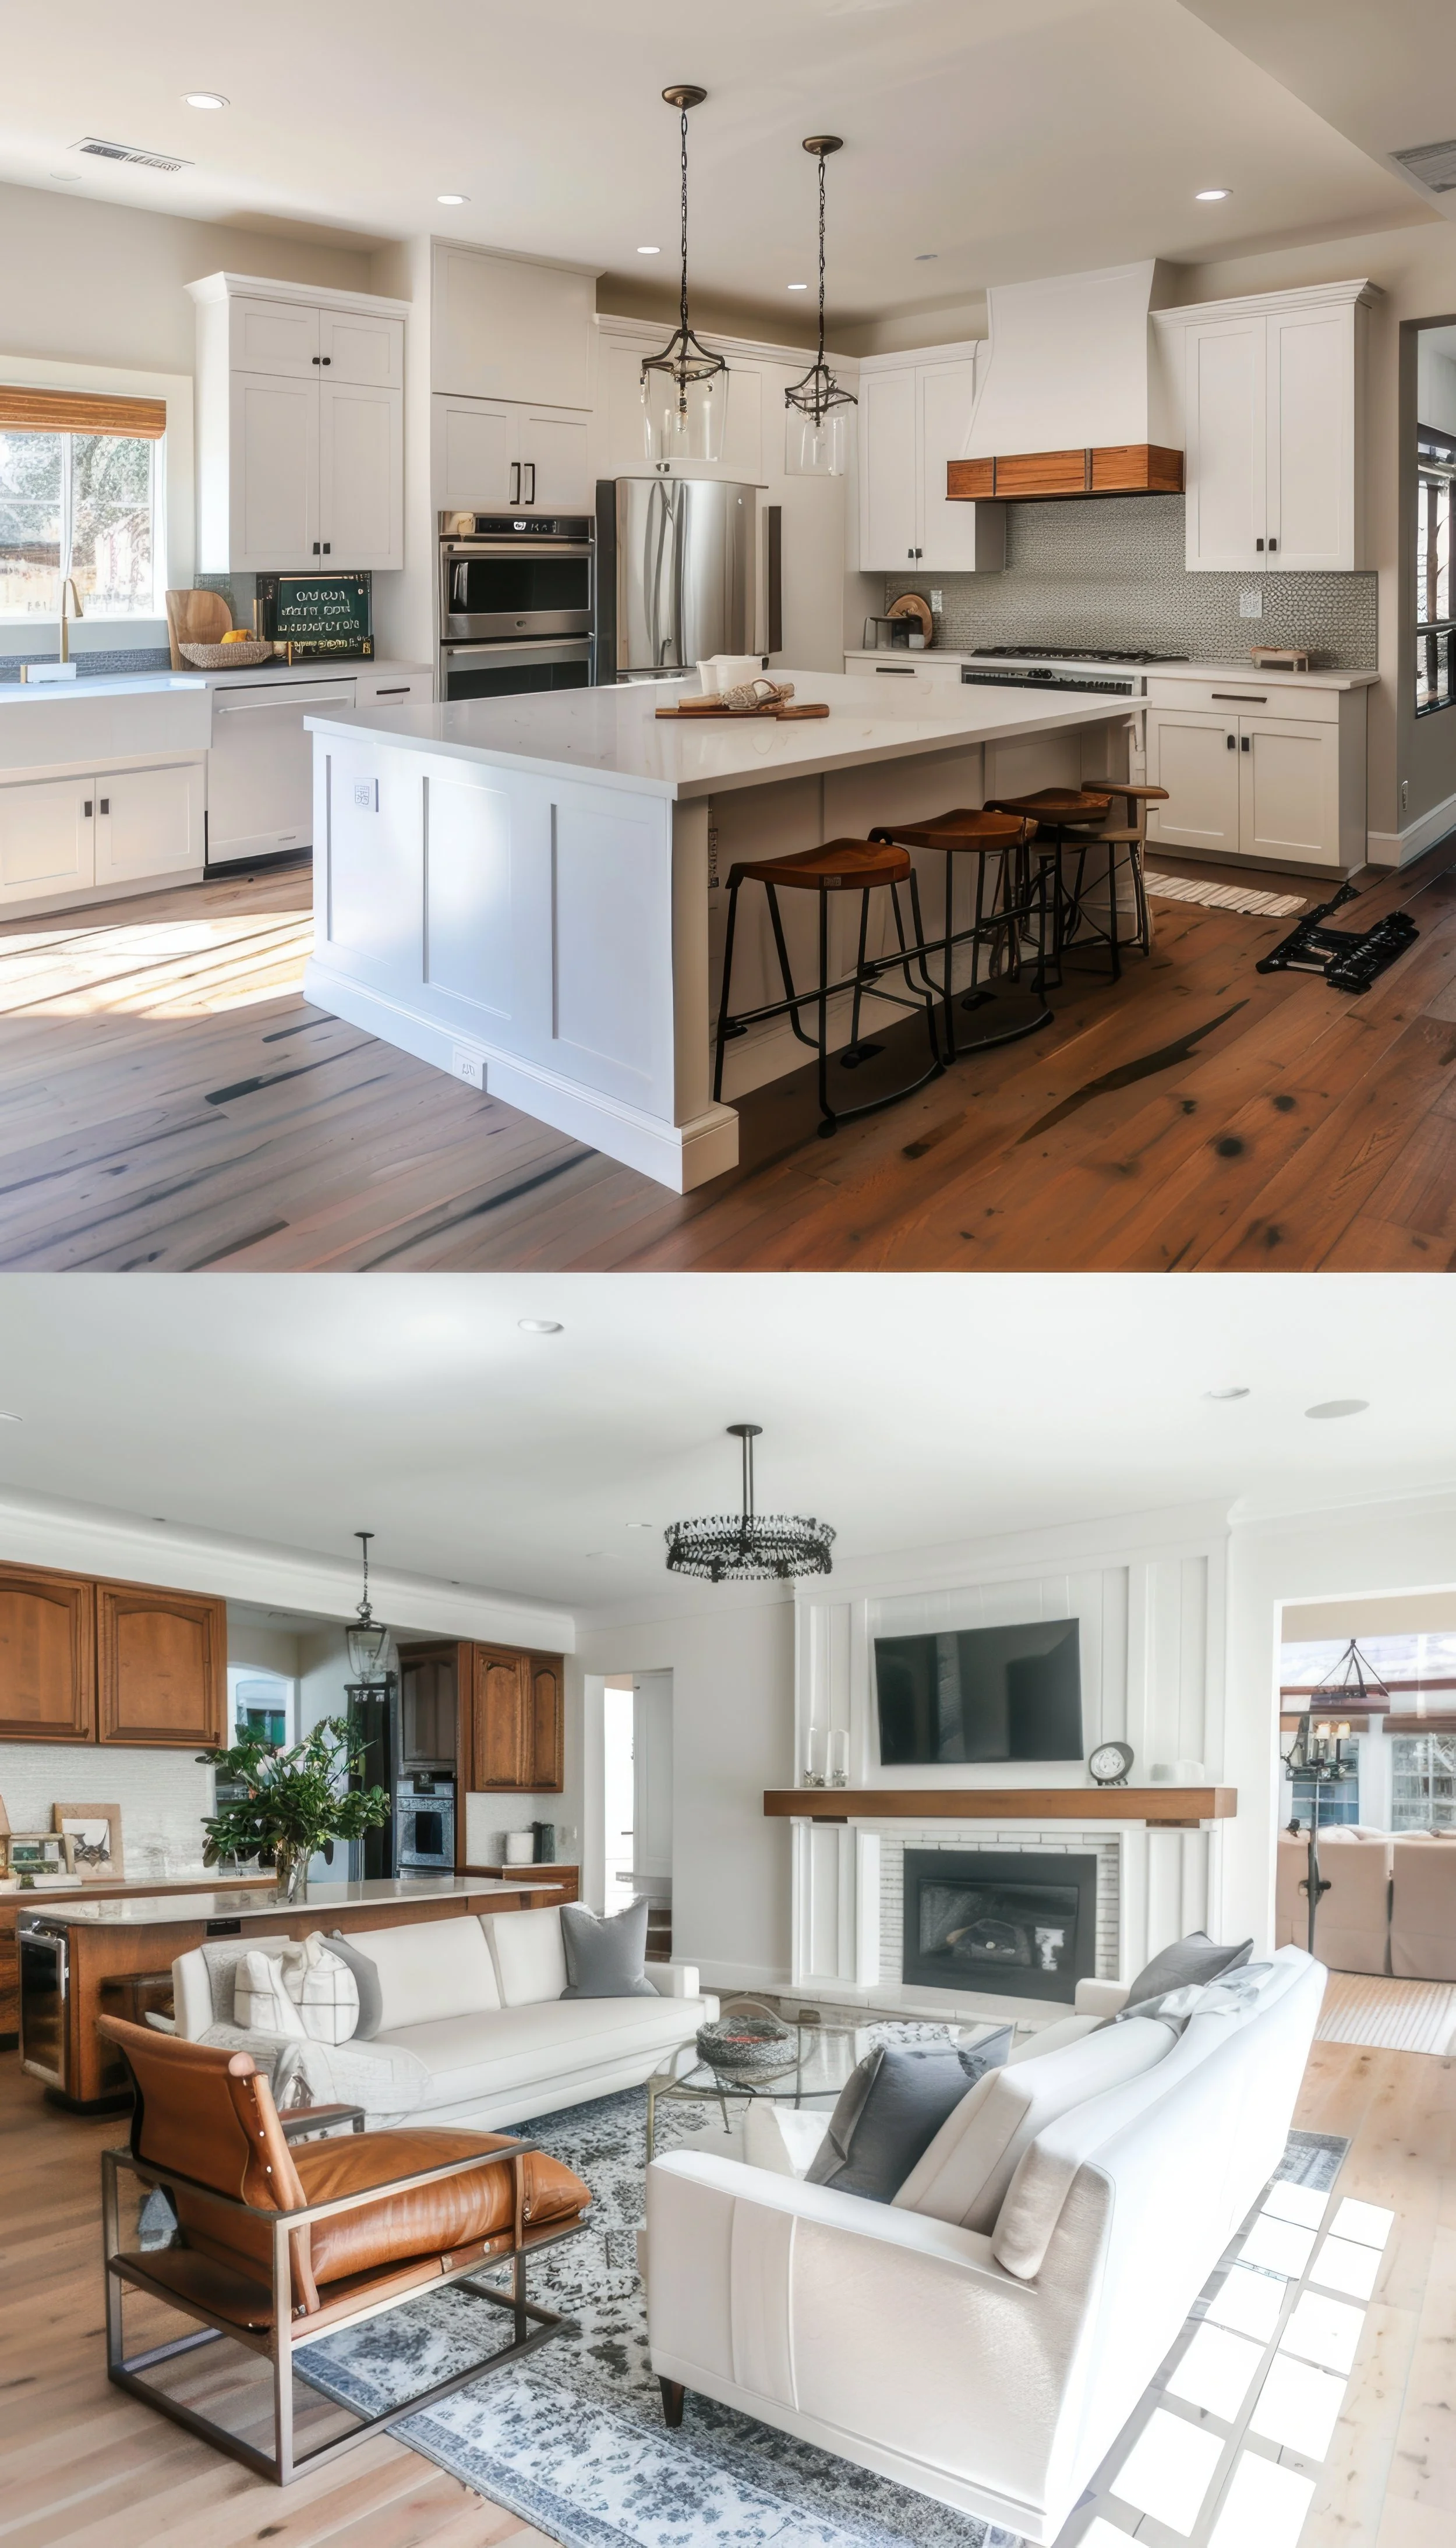
Signature Property Package
A larger package for more complex or higher-value properties.
Includes:
Five to seven finished visualization views
Multiple focus areas
Existing and proposed schematic concept plans
Expanded property-potential presentation
One consultation
Agent-branded presentation materials
Social and digital marketing versions
Two revision rounds
Best for larger homes, luxury listings and properties requiring a more complete visual story.
See what buyers might be missing.
Each case study shows the existing condition, the proposed visual direction, and the reasoning behind the concept.
Portfolio Introduction
How It Works
-
Provide photographs, available floor plans, measurements, the property address and the goal of the project.
-
I review the property and focus the project on the changes that will communicate the most value clearly.
-
You receive organized before-and-after visualizations and branded materials ready for your listing presentation or property marketing.
These services are especially useful for:
Homes built from the 1960s through the 1990s
Closed or dated kitchens
Older primary bathrooms
Fixer-uppers
Estate and probate properties
Vacant or poorly presented homes
Properties that have been difficult to market
Homes with strong potential that is not immediately visible
Ideal Properties
Why Jaxon Ross Design
I am an architecture-trained visualization specialist with experience in 3D modeling, floor-plan communication, and photorealistic rendering.
Unlike basic virtual-staging services that only add furniture or change finishes, I focus on the relationship between layout, function, and presentation.
The result is a more complete visual story for the property.
FAQ
Start a Project
-
It can include elements of virtual staging, but the service goes further by exploring potential layout, finish, and spatial changes. Every proposed image is clearly treated as a conceptual visualization rather than the property’s existing condition.
-
No. All plans and diagrams are schematic concepts created for marketing and visualization. They cannot be used for construction, permitting, bidding, or engineering.
-
No. Proposed wall removals, additions, plumbing changes, and other modifications require verification by licensed contractors, architects, engineers, and applicable local authorities.
-
Specific contractor estimates are not included unless separately arranged through an appropriate professional. General budget categories may be discussed for presentation purposes, but they are not bids or guarantees.
-
The agent or brokerage is responsible for determining final MLS compliance. Original and digitally altered images can be delivered in separate, clearly organized folders to support the agent’s disclosure process.
-
Listing Pitch Previews are normally delivered within 48 hours. Larger packages are normally delivered within five to seven business days. Production begins after all required materials and payment are received.
-
The Listing Pitch Preview and Property Potential Marketing Package include one consolidated revision round. The Signature Property Package includes two consolidated revision rounds.
-
The primary service area is Phoenix, Scottsdale, and the surrounding metro area. Remote projects may also be accepted when sufficient photographs, measurements, and property information are available.
Important Note
All visualizations, diagrams, recommendations, and budget discussions are conceptual and are created for marketing and presentation purposes only.
They are not architectural, engineering, construction, permit, appraisal, inspection, or contractor documents. All dimensions, structural changes, code requirements, costs, and construction feasibility must be independently verified by appropriately licensed professionals.