

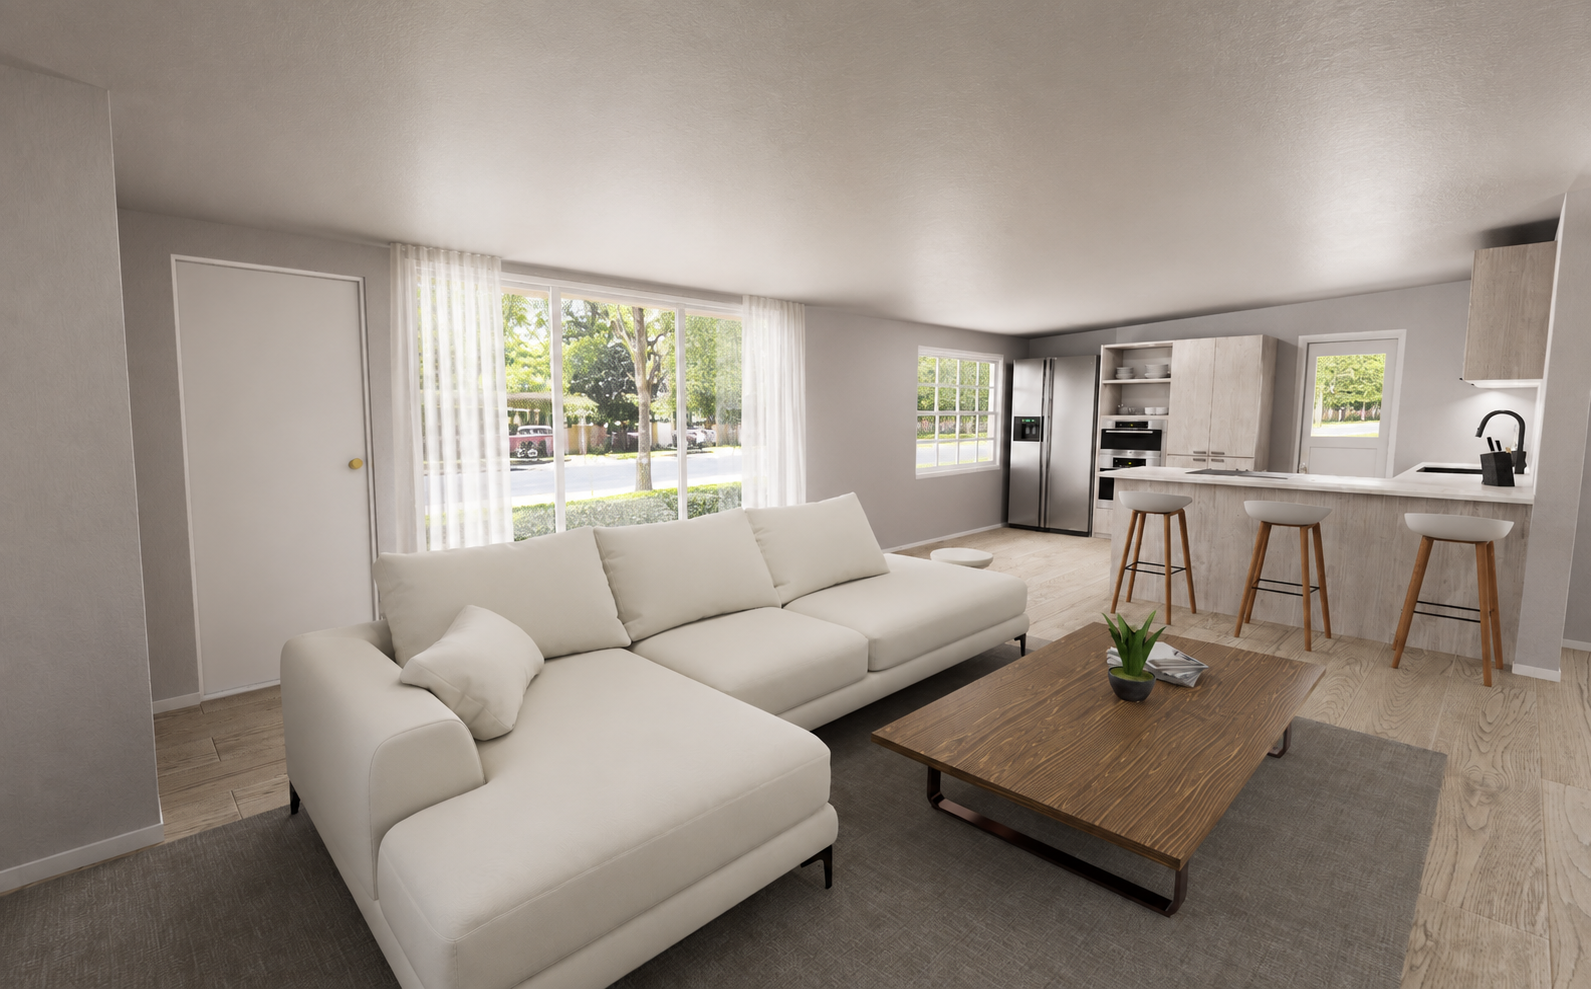
1613 S Farmer St
Property Type: 1970s single-family residential
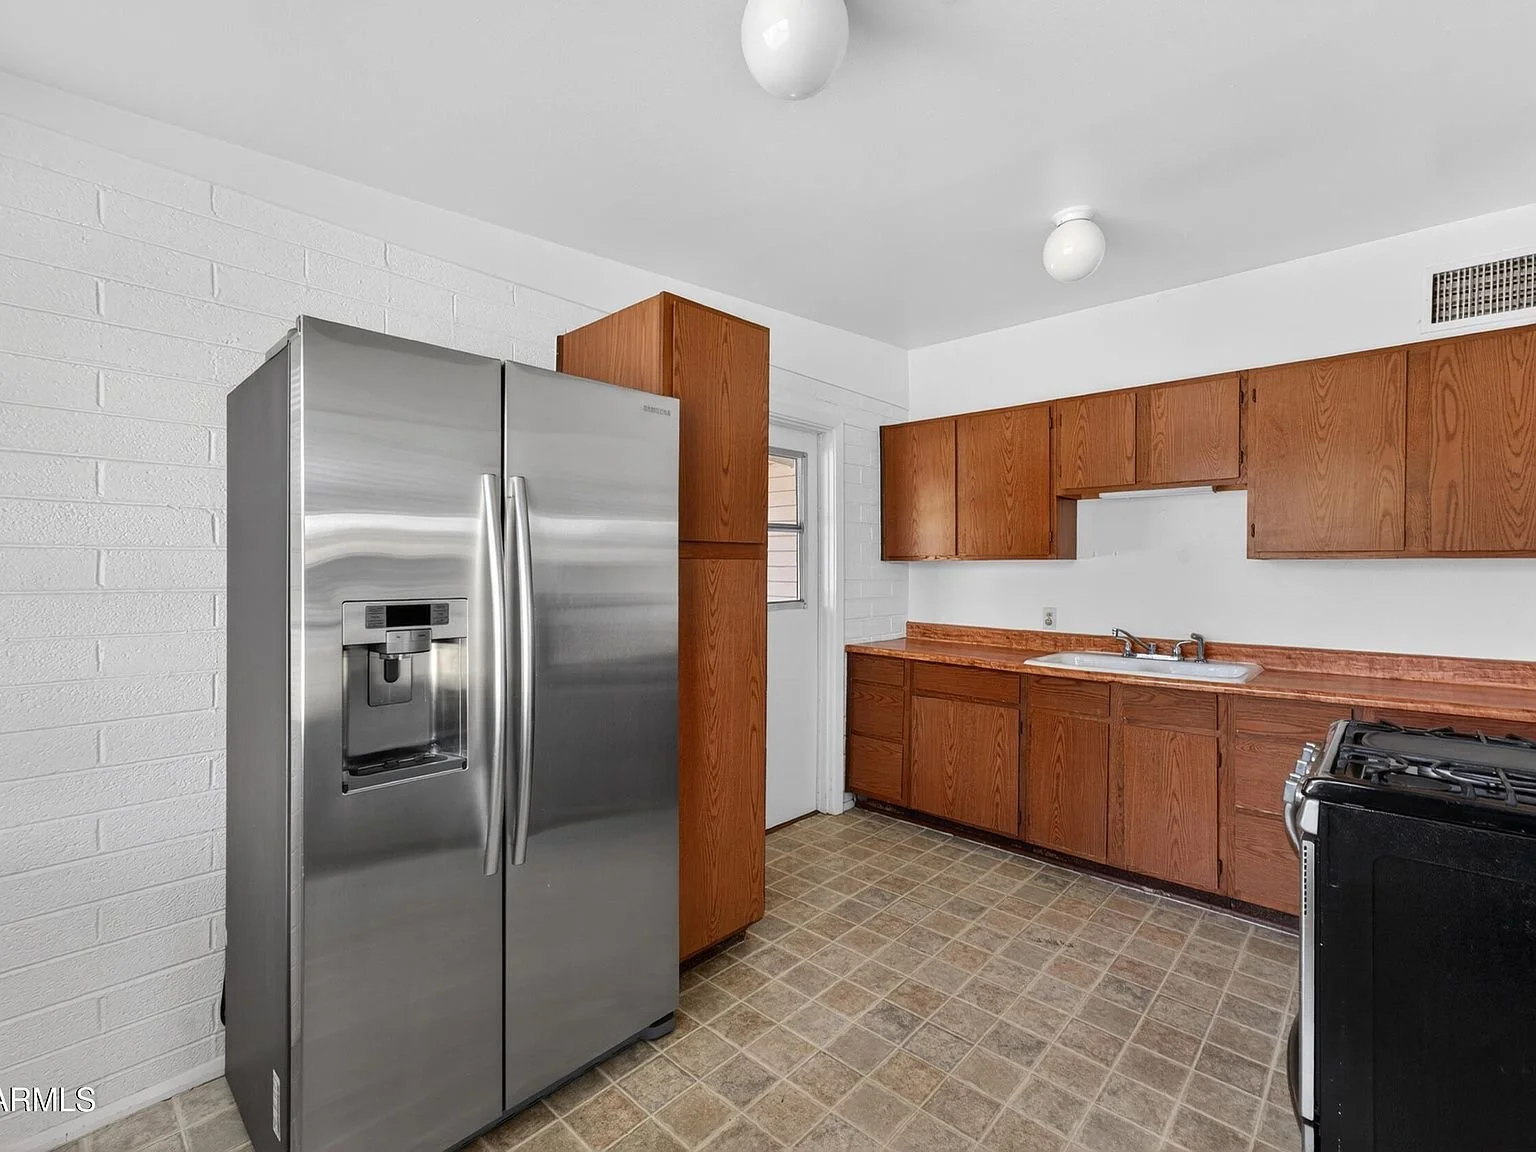
Challenge: Closed kitchen and disconnected living room
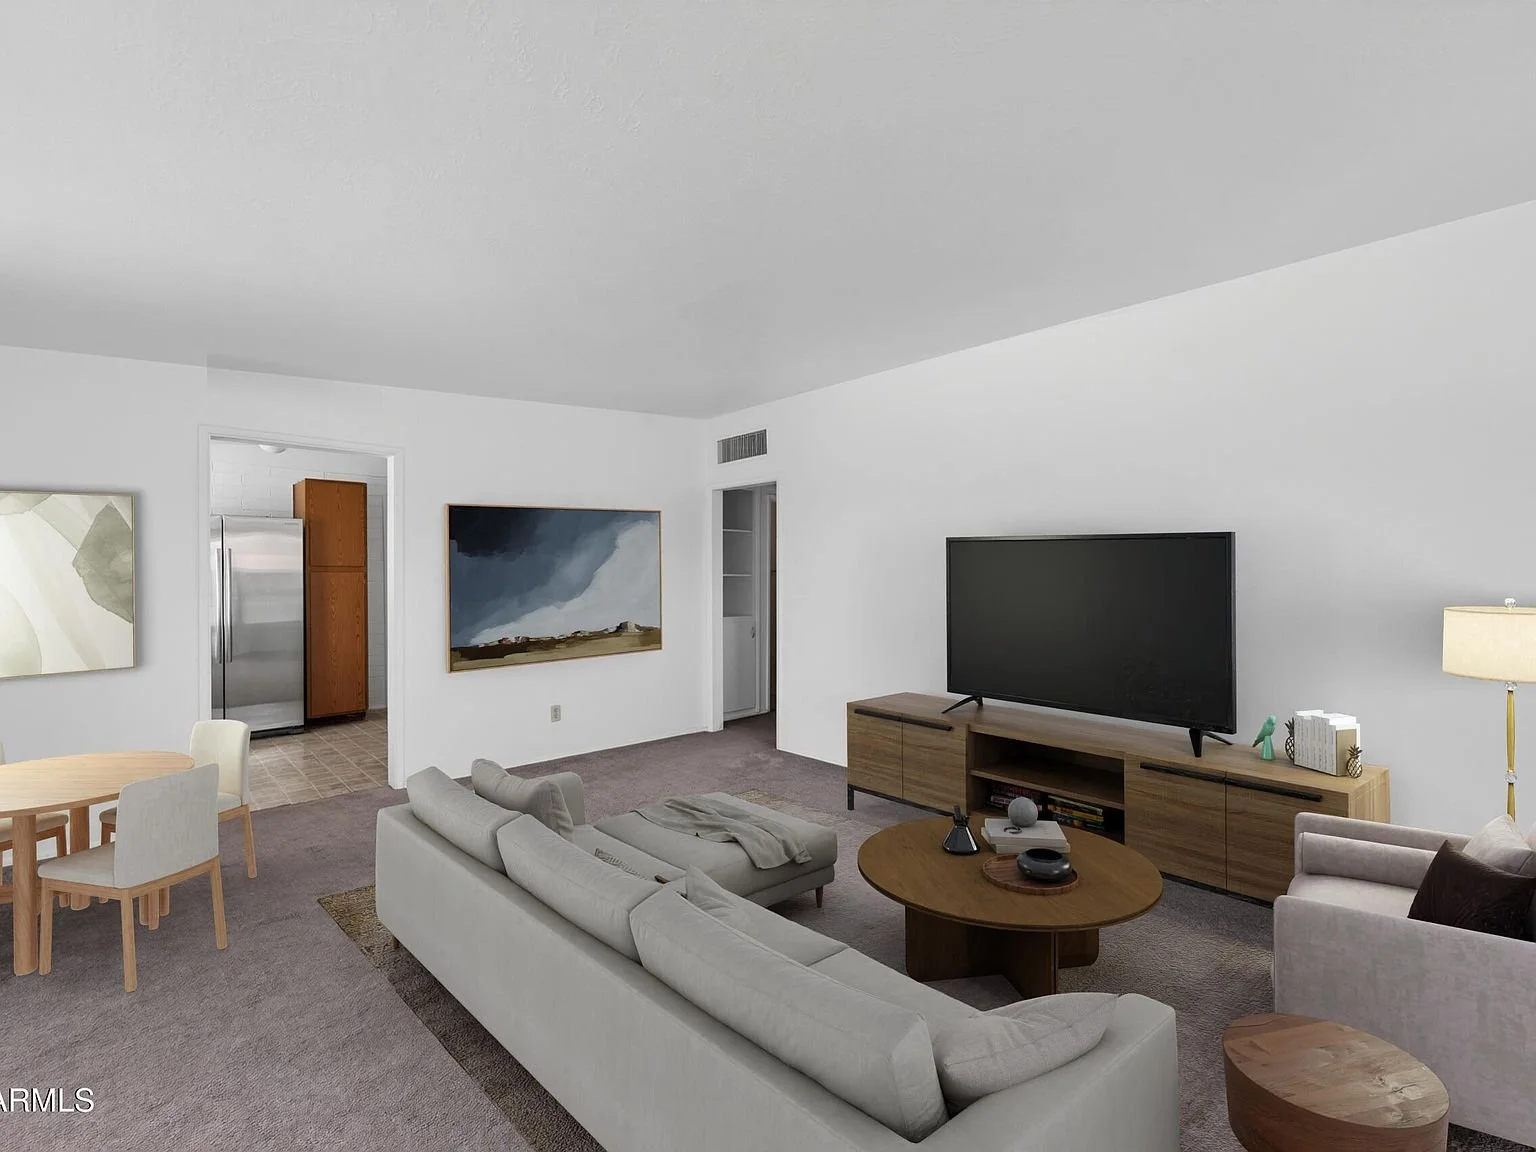
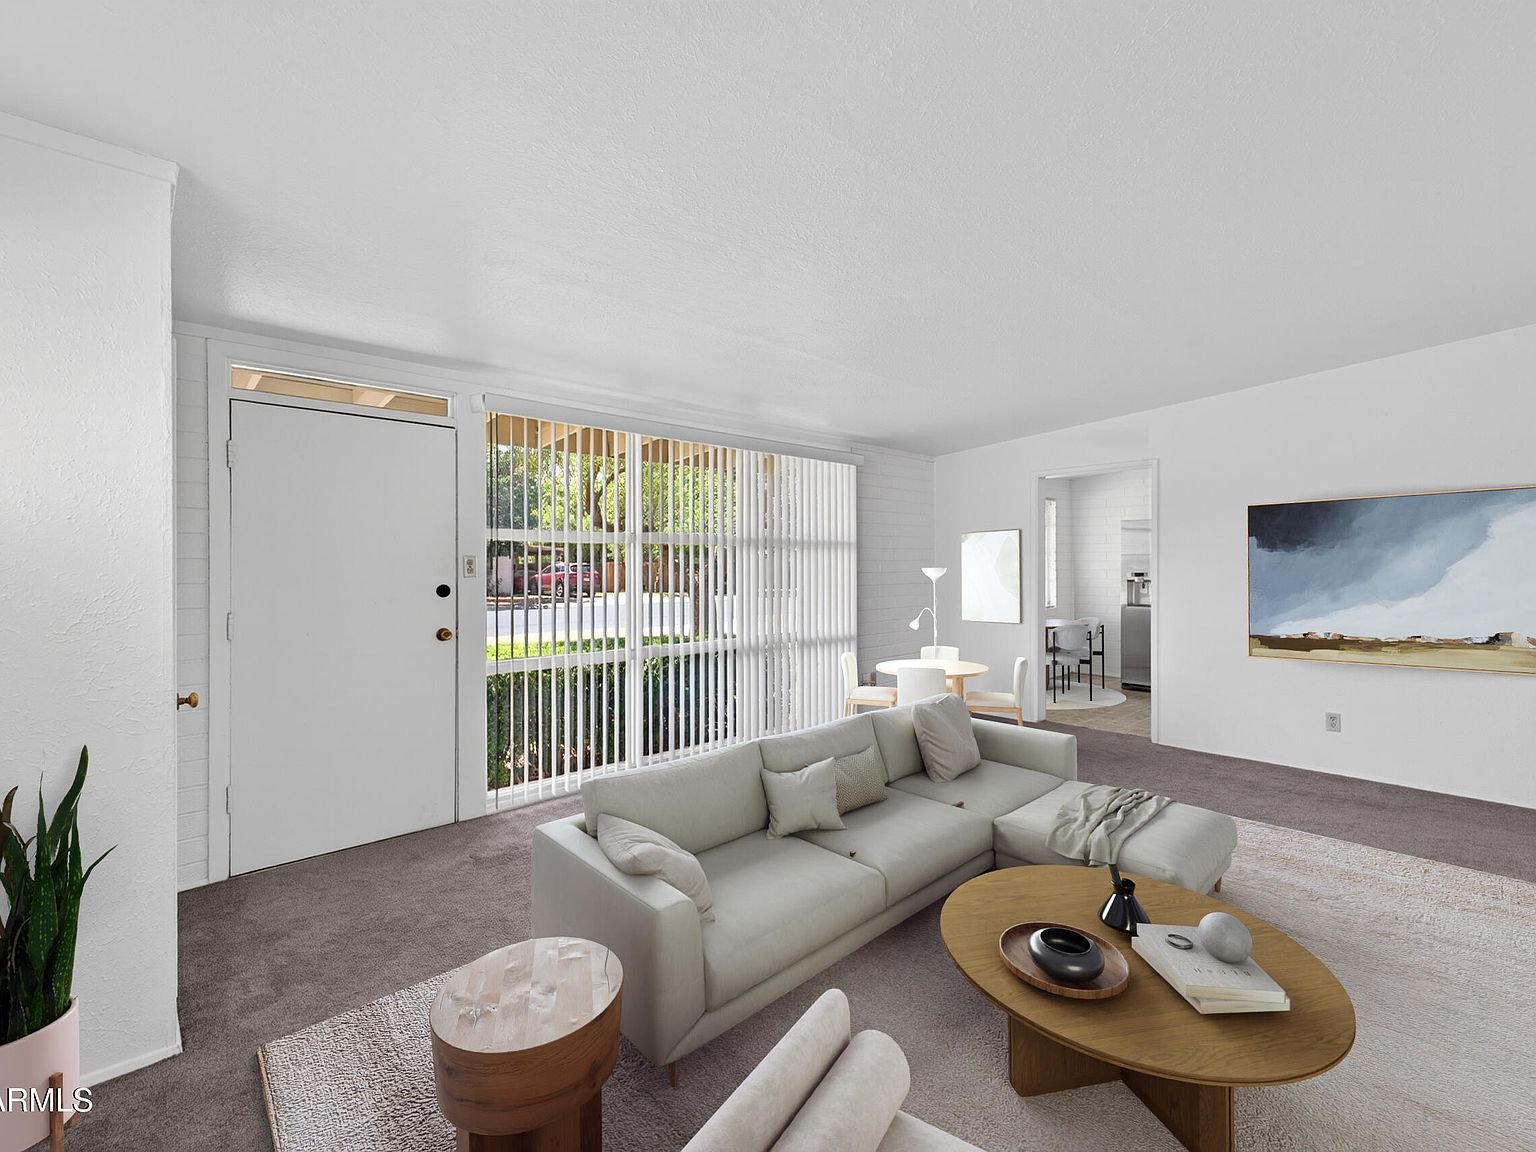
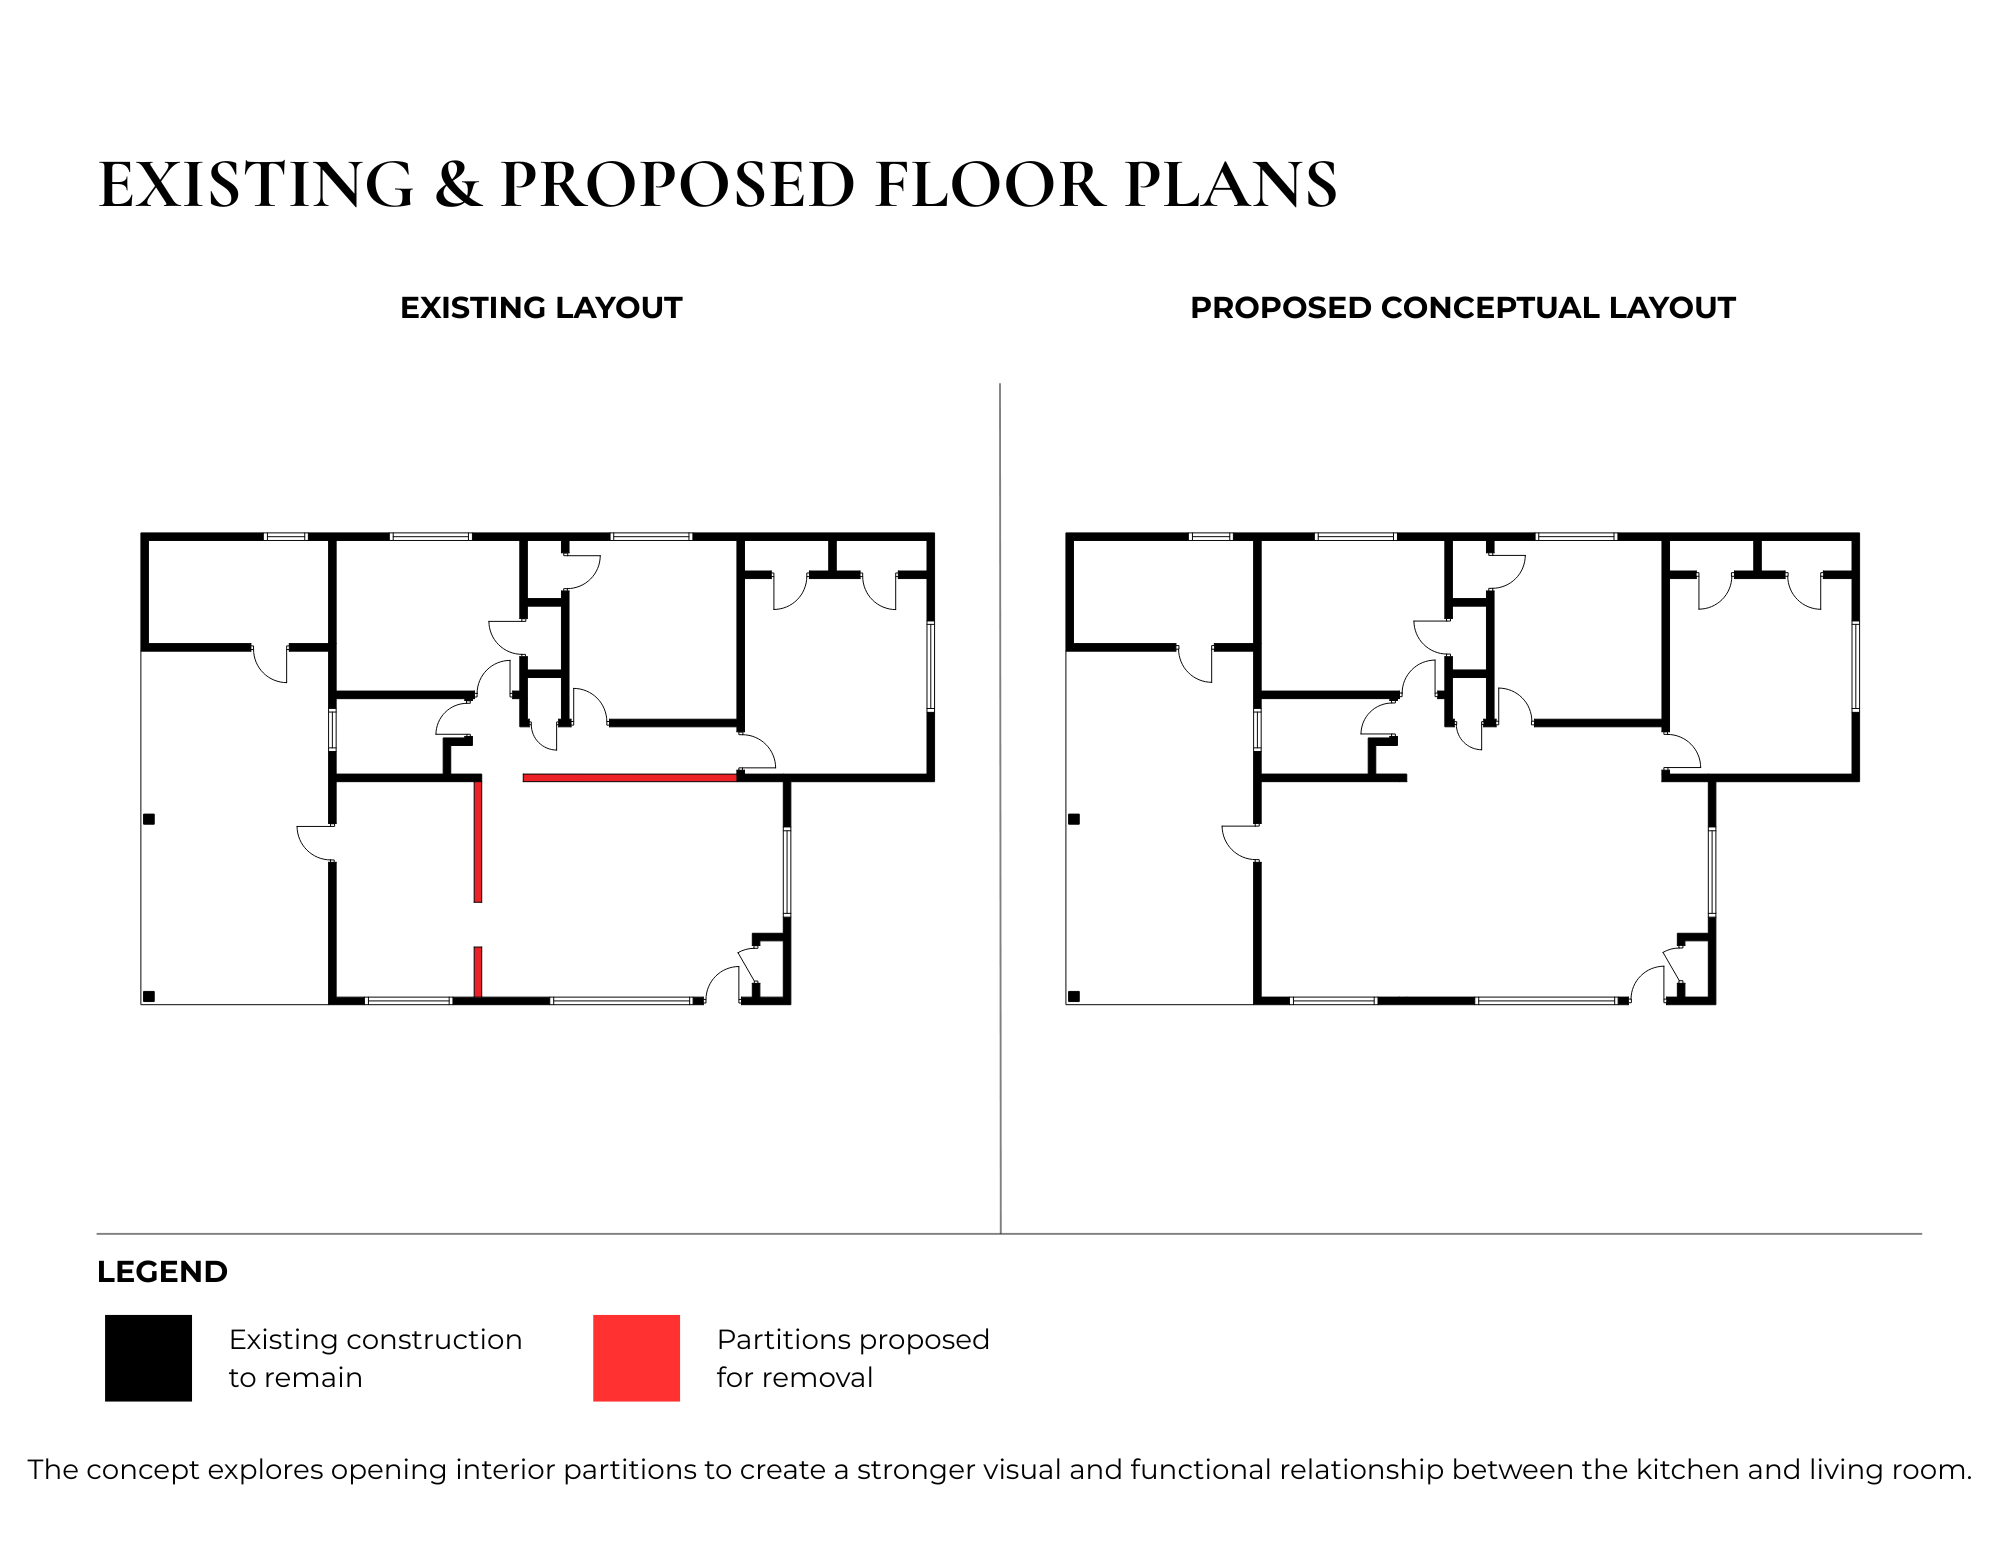
Visual Direction: Remove the partitions to create a more open and connected layout.
Deliverables: Existing and proposed floor plans, before-and-after visuals, and interior renderings.
Existing Condition - BEFORE
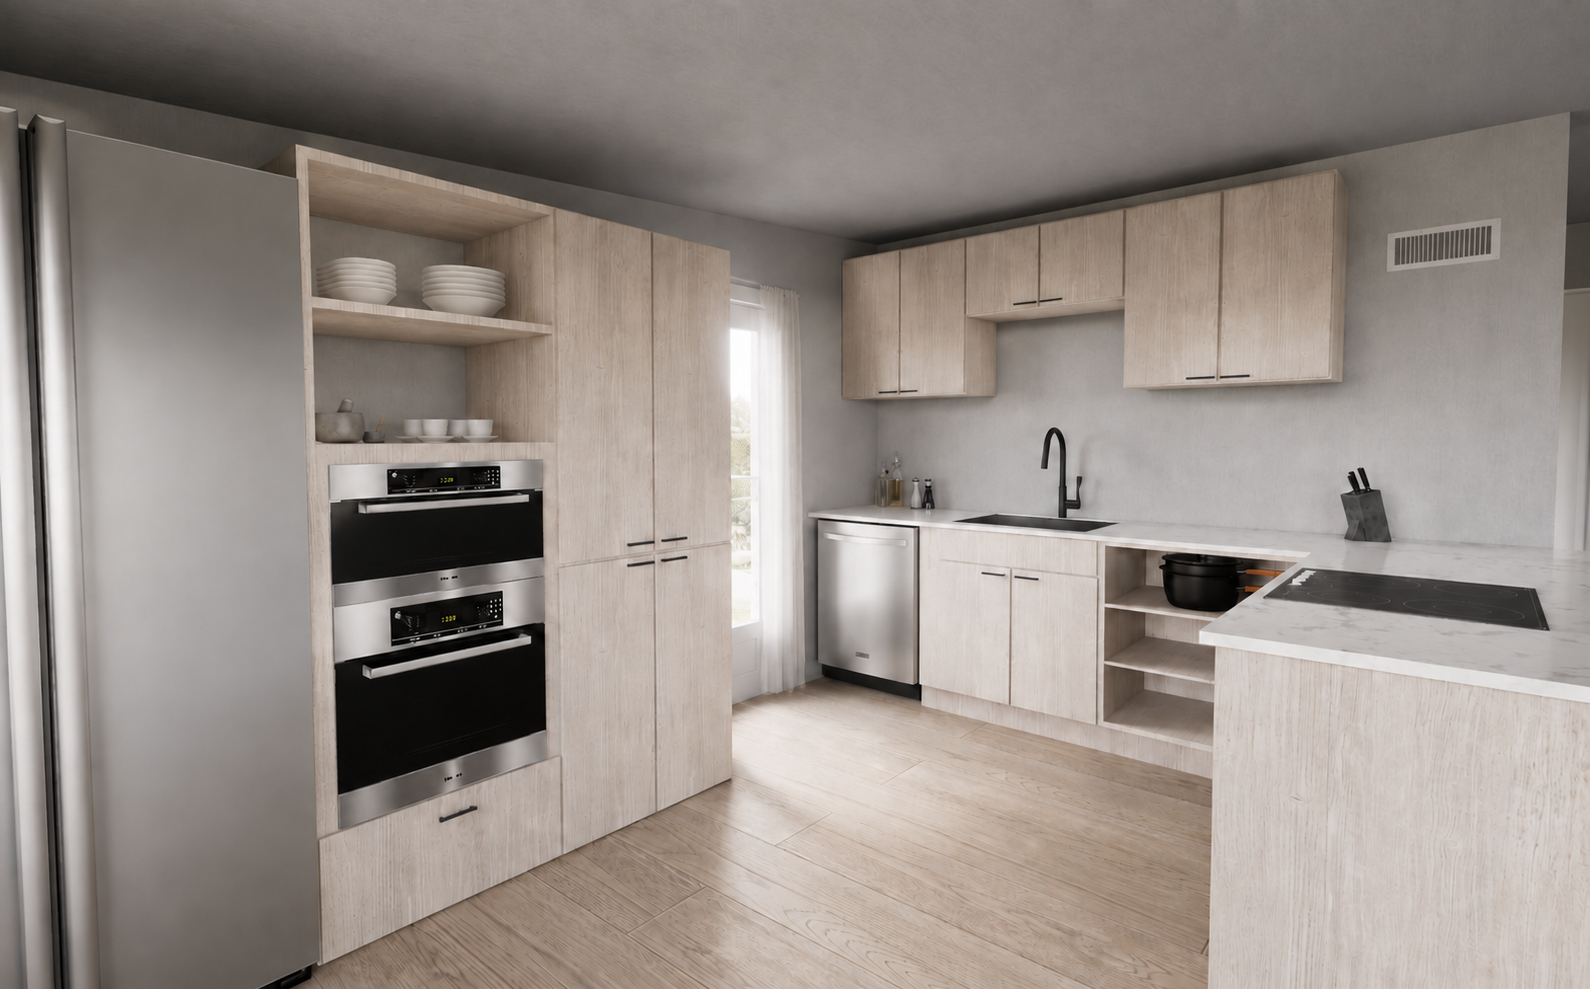
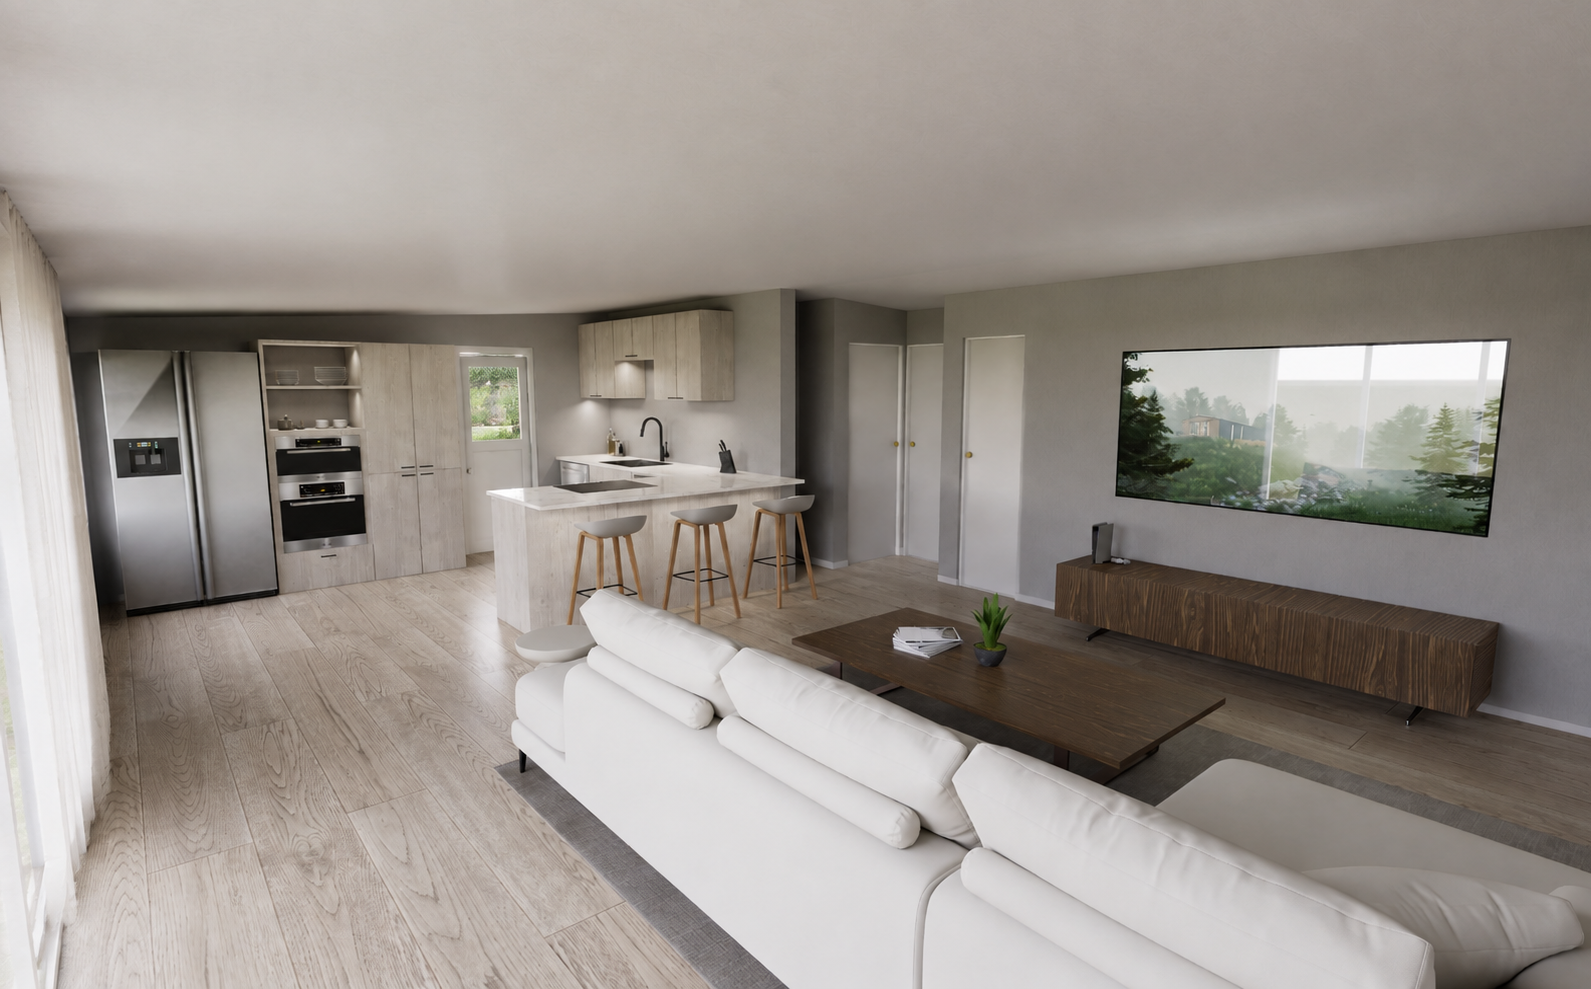
Potential Concept - AFTER
Why This Direction Was Selected
This direction was selected because removing the partitions provides a meaningful improvement without requiring a complete redesign of the home. Opening the kitchen to the living room makes the interior feel larger, brighter, and better suited for everyday living and entertaining.
Important Note
This case study is a conceptual marketing visualization. It is not a construction or permit design.